
Bathroom Remodel Plumbing Twin Cities: Permits and Inspections
Key Takeaways
- Any addition, alteration, or replacement of a plumbing system requires a permit under the 2020 Minnesota Plumbing Code. There is no exemption for small remodel jobs.
- Walls and floors cannot close until the rough-in inspection passes. That inspection controls your tile and drywall schedule.
- Projects with seven or fewer fixture types in a residential home may qualify for a minor remodel pathway that skips state plan review. DLI regional inspector approval is still required before work begins.
- Minneapolis issues its own contractor Certificate of Competency. A plumber licensed statewide cannot automatically pull Minneapolis permits without it.
- Skipping permits creates documented consequences: appraisal hits, sale complications, and potential orders to demo and redo the work.
Bathroom remodel plumbing in the Twin Cities follows a specific permit and inspection process that most articles gloss over. Moving a drain three feet, relocating a toilet, or adding a second sink all trigger requirements under Minnesota code. Here is exactly what that process looks like, including the city-specific rules that catch homeowners and even out-of-area contractors off guard.
What Triggers a Permit for Bathroom Remodel Plumbing in the Twin Cities?
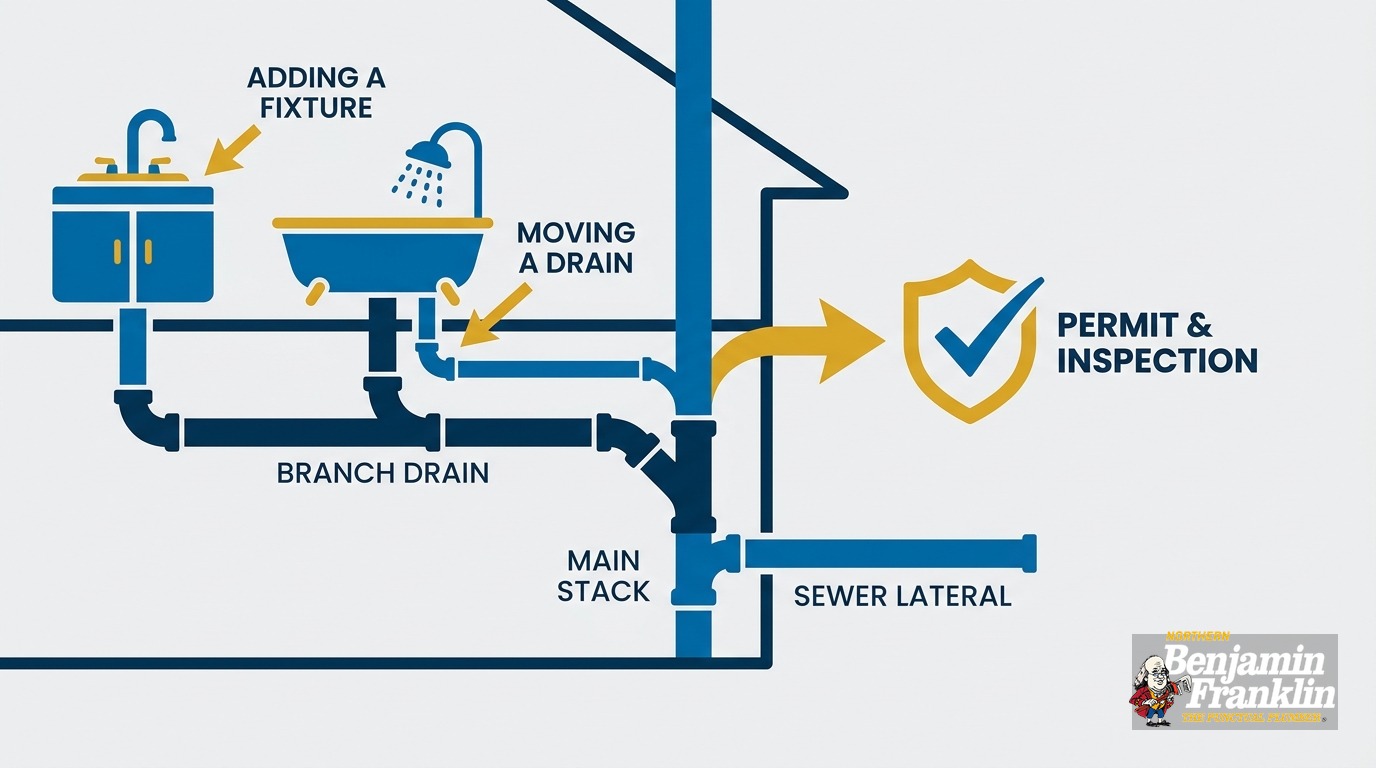
Short answer: Any alteration, addition, extension, or replacement of a plumbing system requires a permit. Moving a toilet three feet, adding a second sink, rerouting a drain line — all of these qualify. There is no size exemption for bathroom remodel plumbing in the Twin Cities.
The 2020 Minnesota Plumbing Code, effective December 17, 2021, applies to every new installation, addition, extension, alteration, and replacement statewide. It covers one- and two-family homes. A project does not have to be large to trigger it.
That said, some narrow tasks do not require a permit in Minneapolis and St. Paul one- and two-family homes. The permit-exempt list, per Minnesota plumbing resources, includes:
- Reconnecting existing supply lines to the same-type appliance with no piping change
- Replacing internal valve or faucet components
- Resetting a toilet without any piping changes
- Replacing clean-out plugs
- Minor repairs to existing drain, waste, or vent piping
- Reconnecting a dishwasher or icemaker
- Replacing a garbage disposal
Notice what is not on that list: moving a drain, relocating a toilet with new rough-in, adding any fixture, or rerouting any DWV piping. If your bathroom remodel involves any of those, a permit is required before work begins.
One timing exception: emergency repairs can begin without a permit, but you must obtain one within a reasonable time after the work is complete. That exception applies to burst pipe emergencies and similar situations — not to a planned remodel.
Does a Small Bathroom Remodel Still Require Plan Review?
Short answer: For most single-family homes, no. State plan review applies to systems serving the public or large multi-unit buildings. A residential bathroom remodel typically needs only a local inspection permit. But a pathway called the minor remodel classification changes the process in specific situations.
Minnesota’s Department of Labor and Industry (DLI) distinguishes between projects that need full state plan review and those that qualify as a minor remodel. State plan review is triggered for plumbing systems that serve the public or a considerable number of persons — restaurants, hotels, and apartment buildings with five or more units. Single-family homes typically fall outside this category.
The minor remodel pathway applies when a project is limited to seven or fewer fixture types in a non-licensed facility. Even then, the contractor must contact the DLI regional plumbing inspector before any work begins to confirm the project qualifies. DLI retains the right to require full plan review for any project, including those at or below the seven-fixture threshold.
For most Twin Cities homeowners remodeling one bathroom in a single-family home, the process is simpler: pull a local permit, schedule inspections at each milestone, and get sign-off at each stage. If your project involves adding a basement bathroom, rerouting the main DWV stack, or any work in a multi-unit building, contact the DLI regional inspector early in planning.
No portion of a system that requires state plan review may be installed until plan approval is received. Starting before that point is a code violation regardless of project size.
What Does the Rough-In Inspection Actually Check?
Short answer: The inspector verifies drain slope, pipe sizing, DFU load, and vent height above each fixture’s flood rim. Each vent must rise at least 6 inches above that rim before offsetting horizontally. Nothing can be covered until this passes.
The rough-in inspection is the gate that controls your tile and drywall schedule. It happens after all drain, waste, and vent pipes are in place and visible — before any wall, floor, or ceiling covers them. Here is what the inspector looks at:
Drain slope. The standard is 1/4 inch of drop per foot of horizontal run. Too little and the pipe will not self-clear. Too much and liquids race ahead of solids, leaving them behind. Either condition fails inspection.
DFU sizing. Drain fixture units are a code-based measure of how much load each fixture places on the drain system. A toilet adds more DFU load than a lavatory. Pipe diameters must be sized to handle the total DFU load connected to them, per the Minnesota Plumbing Code. An undersized pipe fails.
Vent height above the flood rim. This is the detail that surprises most homeowners. Minnesota’s amendment to UPC 905.3 requires each vent to rise at least 6 inches above the flood-level rim of the fixture it serves before the vent offsets horizontally. The flood-level rim is the top edge of the fixture where water would overflow. A vent that offsets horizontally below that point allows sewage gases — and water from a backup — to travel back through the vent and into the wall cavity. The inspector measures this directly.
The practical consequence: your tile setter, drywall crew, and flooring installer cannot start on the bathroom until the rough-in sign-off is on record. Build your subcontractor sequence around this inspection, not around a hoped-for completion date.
Minneapolis Has Its Own Contractor Licensing Overlay
This is the rule that catches homeowners off guard, especially when hiring a plumber recommended by a neighbor in the suburbs.
Minneapolis, St. Paul, and Duluth have the statutory right to set plumbing requirements beyond the statewide baseline. Minneapolis uses that authority to operate its own contractor licensing layer. To pull a permit inside Minneapolis city limits, a plumbing contractor must hold a City of Minneapolis Certificate of Competency at the master level — or employ someone who does.
A plumber licensed by the state of Minnesota to work across the metro is not automatically authorized to pull Minneapolis permits without this city credential. The Certificate of Competency is a separate credentialing step on top of the state license.
What this means for your project: before signing any contract for a Minneapolis bathroom remodel, ask your plumber directly whether they hold a City of Minneapolis Certificate of Competency. If they don’t, they cannot legally pull the permit. Work done without a valid permit carries every consequence described below.
This overlay applies within Minneapolis city limits. Other Twin Cities municipalities — Blaine, Bloomington, Brooklyn Park, Coon Rapids, Maple Grove, and the rest of the metro — follow the state licensing baseline without this additional layer. If your project is in one of those suburbs, the state license is sufficient.
How Bathroom Remodel Plumbing Inspection Sequencing Controls Your Timeline
Most homeowners think of the permit as paperwork that happens before the remodel starts. The inspections are where the permit actually shapes the project timeline — specifically, when your tile, drywall, and flooring trades can move.
The sequence for any bathroom remodel plumbing project in the Twin Cities has three gates:
Underground inspection. If any drain work goes below the slab — common with a basement bathroom addition — this inspection happens before any sub-slab drain is backfilled. No concrete is poured and no gravel goes back until the inspector signs off. Skipping this step means exposing the work again later.
Rough-in inspection. All drain, waste, and vent piping is in place, visible, and accessible. No walls, floors, or ceilings are closed. The inspector checks slope, sizing, DFU loading, and vent height (see the section above). This is the chokepoint. Tile, drywall, and flooring cannot start until this passes.
Final inspection. All fixtures are set and operational. All connections are complete. The inspector verifies the finished installation matches the approved rough-in. The permit closes.
Most Twin Cities cities offer next-day or same-week inspection appointments once work reaches a milestone. Inspection scheduling is rarely the bottleneck — the work reaching the right milestone is. Calendar your remodel around the three gates from the start, and share that sequencing with every trade on the job.
One scheduling note: spring and summer are the busiest permit seasons in Minnesota. Submitting a permit application in late winter or early spring can reduce wait times at the permit office. Most metro municipalities process residential permit applications quickly. Contact your city’s building department for current turnaround times.
What Are the St. Paul Permit Fees for Plumbing Work?
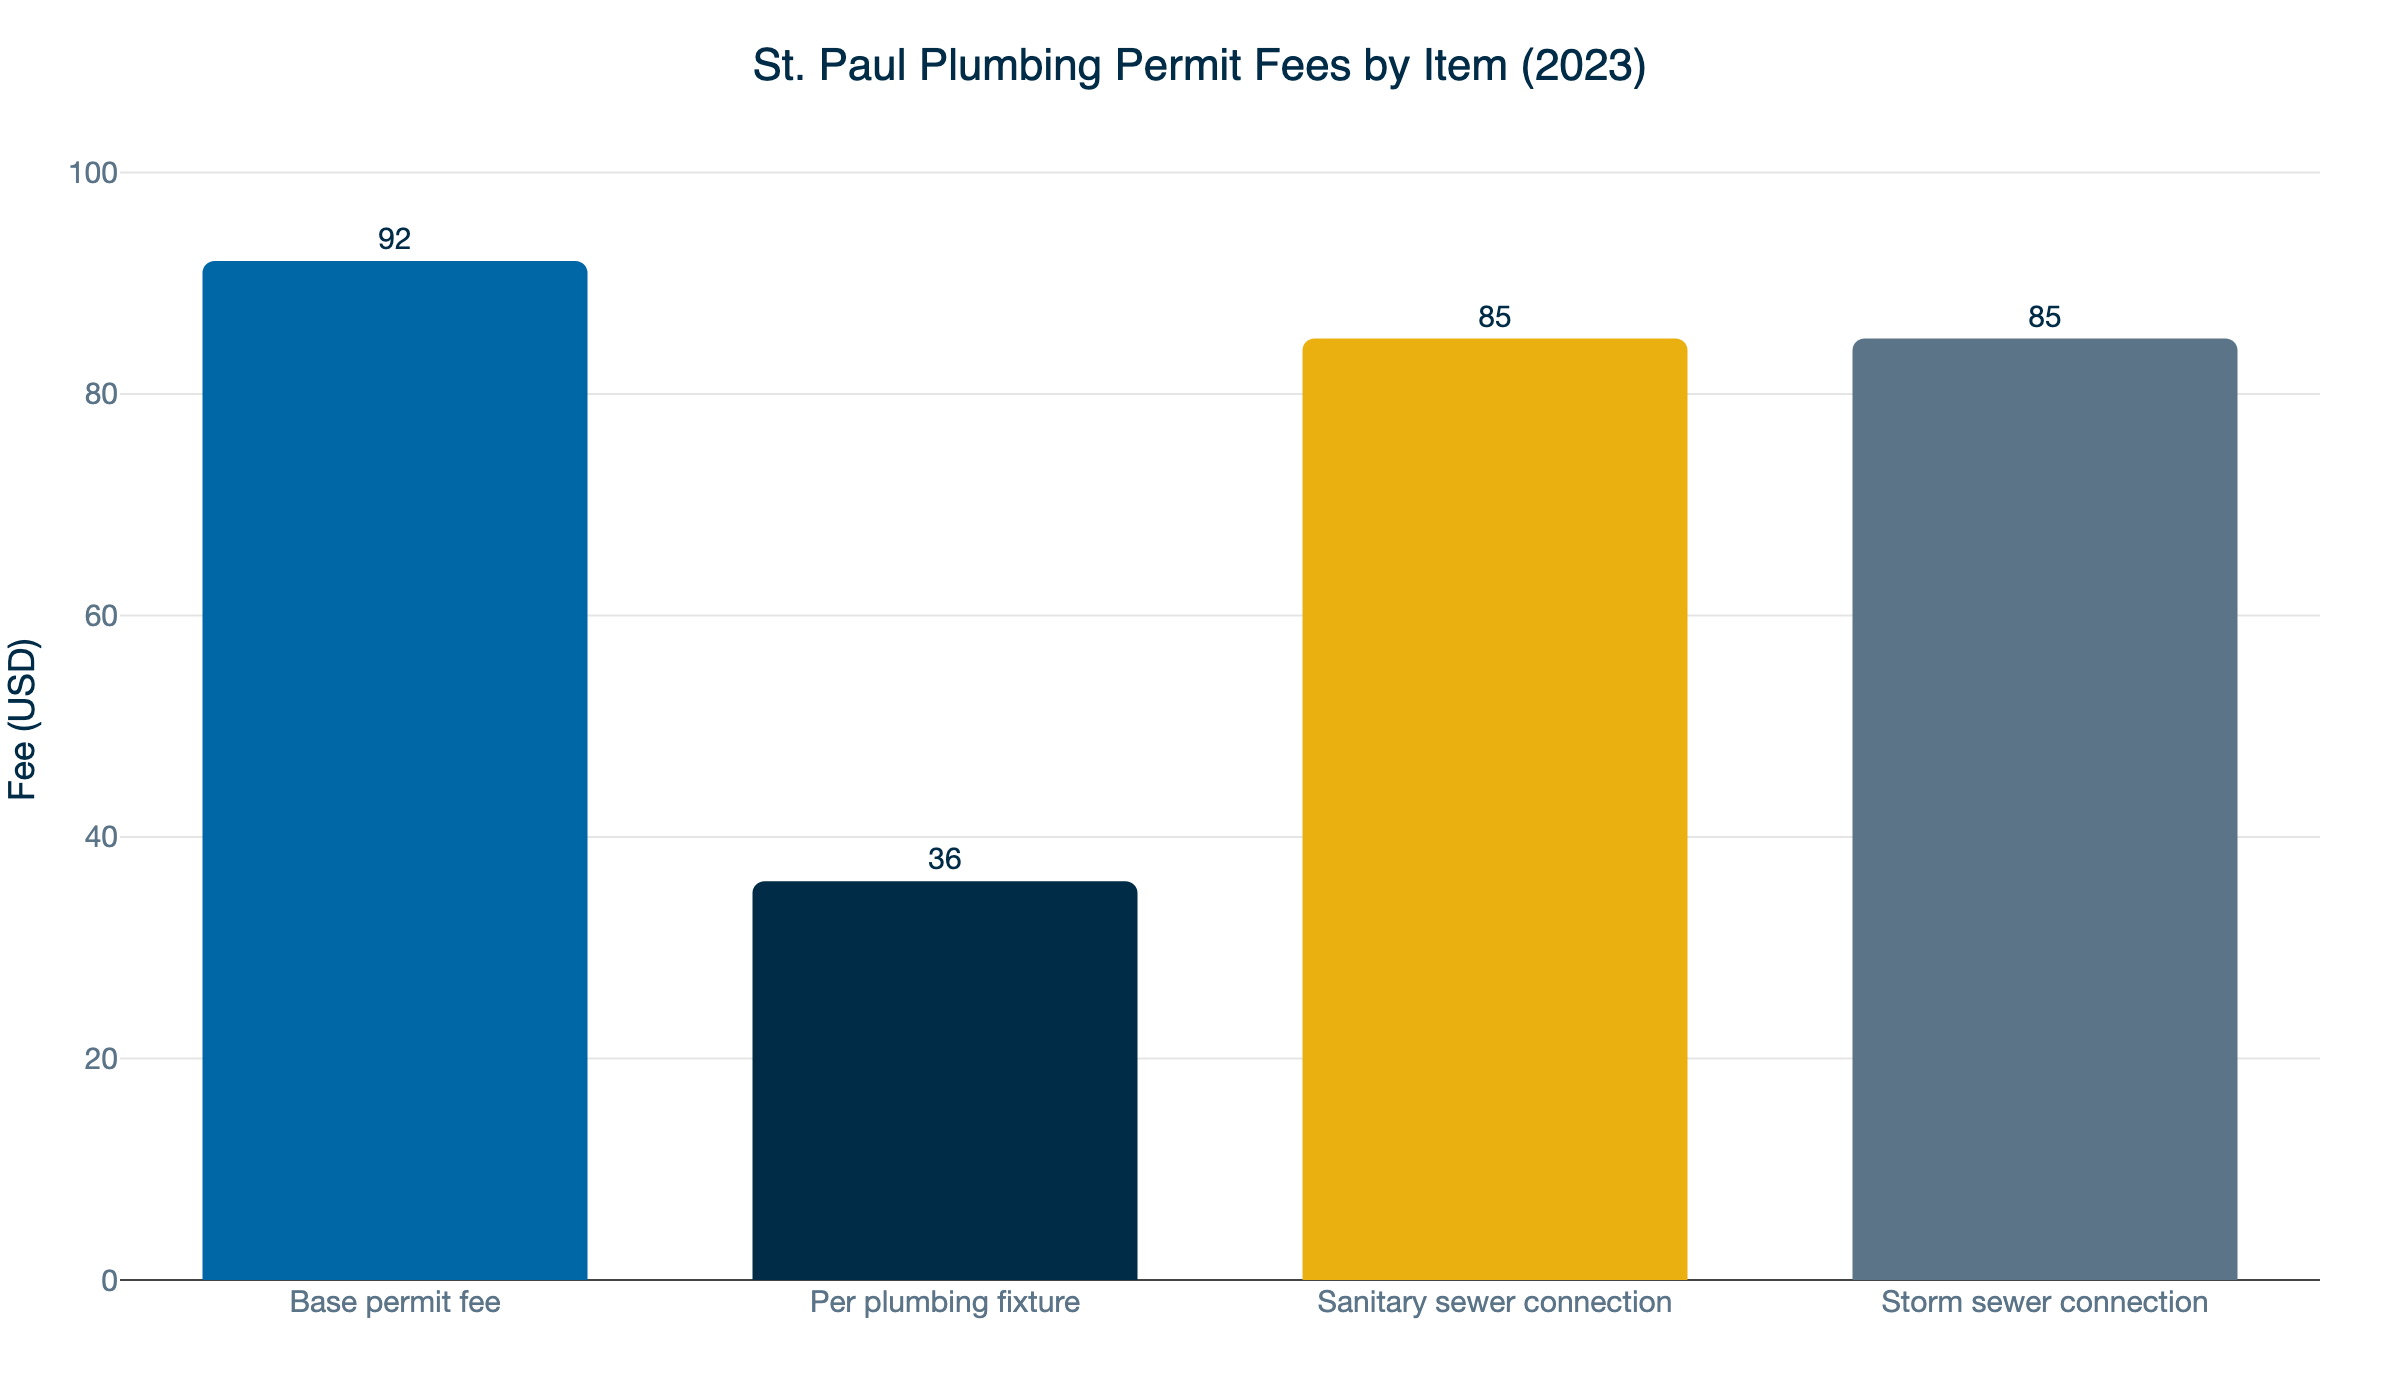
St. Paul publishes its plumbing permit fee schedule. The 2023 St. Paul fee schedule lists the following:
- Base permit fee: $92
- Each plumbing fixture (new, set, rough-in, or replaced, including waste and piping): $36 per fixture
- Sanitary sewer connection: $85
- Storm sewer connection: $85
For a bathroom remodel that moves a toilet and adds a lavatory — two fixtures — you add two fixture fees to the base. A project that also involves a new sanitary sewer connection adds that line. Your plumbing contractor typically pulls the permit and pays the fees at application, then passes those costs through to you as part of the project total.
Fee schedules vary by municipality. Minneapolis, Blaine, Bloomington, and other cities each publish their own. Ask your contractor to include the permit fee breakdown in their written estimate so you’re not surprised by it at closeout.
What Happens If You Skip the Permit?
Short answer: Unpermitted plumbing work affects your home’s appraised value, creates complications when you sell, and can result in a demo-and-redo order. These consequences follow the property, not just the current owner.
When a buyer’s home inspector walks through a house, they check city permit records. Work that shows no permit pull flags immediately. Lenders may require corrections before closing. In some cases, the city can issue an order requiring unpermitted work to be exposed and reinspected — which means finishes come out.
According to newspaces.com, unpermitted plumbing work negatively affects appraised home value and creates complications at sale. That is a documented outcome in the Twin Cities housing market.
For older homes across Minneapolis, St. Paul, and the inner-ring suburbs — many of them built between the 1940s and 1970s — the stakes are higher. These homes often have galvanized pipe systems that inspectors examine closely during any permitted plumbing work. A permit and inspection give you a paper record that the new work was done to code. Unpermitted work leaves no such record.
The permit also protects you during construction. If a plumber does substandard rough-in work and the walls close before any inspection, you have no external check on what’s behind the tile. The inspection exists precisely to catch problems before they get buried.
Who Can Pull the Permit for Your Project?
Short answer: Homeowners can pull their own permits for their primary single-family residence in Minnesota. All plumbing work must still be performed by a licensed plumber. In practice, most homeowners let their contractor handle the permit.
Minnesota allows homeowners to pull permits for work on their own primary single-family home. That allowance does not authorize the homeowner to do the plumbing work themselves. A licensed plumber must perform the actual installation regardless of who pulls the permit.
When we take on a bathroom remodel, we handle the permit application as part of the project scope. You do not need to navigate the municipality’s permit portal, know the local fee schedule, or coordinate the inspection calendar. That is part of the job.
For toilet replacements, fixture swaps, or other work that does not involve moving drain or supply lines, the permit question is often simpler — see the permit-exempt list earlier in this post. For any project involving new rough-in, relocated drains, or added fixtures, work with a licensed plumber who will pull the permit and own the inspection sequence.
Our plumbing repair and service team handles the full scope of bathroom plumbing work. If your remodel specifically involves the toilet — relocation, new rough-in, or replacement — our toilet services page covers what we handle there.
How a Twin Cities Bathroom Remodel Plumbing Project Unfolds: Step by Step
Here is the full sequence from “we want to move the toilet three feet” to final inspection sign-off.
Step 1: Define the scope. Walk through your planned changes with your plumber before anything is touched. A toilet swap with no piping changes is often permit-exempt. A toilet relocation with new drain rough-in is not. Scope clarity at the start prevents permit surprises mid-project.
Step 2: Pull the permit. Your plumber applies at the relevant municipality. In Minneapolis, confirm they hold the city Certificate of Competency before signing any contract. Work does not begin until the permit is issued.
Step 3: Underground inspection (if applicable). If any drain work goes below the slab, schedule this inspection before backfilling. This step applies most often to basement bathroom additions and is easy to skip by mistake.
Step 4: Rough-in work and inspection. All DWV piping goes in, visible and accessible. Your plumber schedules the rough-in inspection. No walls, floors, or ceilings close until the inspector signs off. Communicate this gate to your general contractor, tile setter, and drywall crew so they sequence their work accordingly.
Step 5: Wall and floor finishes. With the rough-in inspection on record, tile backer, drywall, and flooring can proceed. This is when the rest of your remodel trades move back in.
Step 6: Fixture set and final inspection. Fixtures are installed. All connections are complete and operational. The final inspection closes the permit. You now have a record that the plumbing was done to code.
If your project adds a basement bathroom, the process includes an ejector pump and the additional sub-slab inspection sequence. Our guide on basement bathroom ejector pump systems in Minnesota covers what that adds.
Working With a Plumber Who Knows the Process
A bathroom remodel plumbing permit in the Twin Cities is predictable when you work with a plumber who has handled them before. The permits, the inspection milestones, and the sequencing follow a known pattern. The wrinkles — Minneapolis’s Certificate of Competency requirement, the minor remodel threshold, the rough-in vent height rule — are all knowable in advance.
Northern Benjamin Franklin Plumbing is locally owned and operated in the Twin Cities. We pull permits, coordinate inspections, and schedule around your remodel timeline. Our On-Time Guarantee(R) means we show up in the window you choose. If there is any delay, it’s you we pay!
Whether your project is a single toilet relocation or a complete bathroom rough-in with new drain and vent runs, call us at (763) 296-1844 or book online. We’ll walk through the permit scope with you before any work begins.
Frequently Asked Questions
Do I need a permit to move a drain line in my Twin Cities bathroom? +
Can I close my walls before the plumbing rough-in inspection passes? +
Does my plumber need a special license to pull permits in Minneapolis? +
Need a technician now?