
Adding a Bathroom Plumbing Rough In: A Twin Cities Guide
Key Takeaways
- A bathroom rough in sets every drain, vent, and supply line to exact fixture locations before walls or floors close. Measurements locked in now prevent expensive fixes later.
- Most Twin Cities basements sit below the city sewer line. A sewage ejector pump is required by Minnesota code - it is not an optional upgrade.
- Minnesota uses the 2020 Plumbing Code, Chapter 4714, based on the Uniform Plumbing Code. Vent sizing, trap rules, and wet-vent standards differ from the IPC used in most other states.
- Pull the permit before any work starts. The rough-in inspection must include a witnessed air pressure test before any wall or floor is covered.
- A full bath adds a shower pan flood test, anti-scald valve requirements, and additional inspection stops compared to a half bath rough in.
- Every fixture needs its own accessible shutoff valve and a properly installed trap.
What Is a Bathroom Plumbing Rough In?
A rough in is the first phase of any new bathroom plumbing job. Before drywall, tile, or a single fixture is set, a plumber runs every drain, vent, and supply line to exact locations. Pipes end at capped stubs. Nothing connects yet.
Before drywall, tile, or a single fixture is set, a licensed plumber runs every drain, waste, vent pipe, and water supply line to the precise locations where each fixture will sit. Nothing connects to a faucet or toilet yet. Pipes terminate at capped stubs, waiting for finish work. A correct rough in means everything drops into place cleanly. A bad rough in means opening walls.
This guide covers what adding a bathroom plumbing rough in looks like for Twin Cities homeowners: the permit sequence, the below-grade reality of most Minneapolis and St. Paul basements, drain and vent requirements under Minnesota code, and what happens at the rough-in inspection.
What Are the Rough-In Dimensions for a Toilet?
The standard toilet rough in is 12 inches from the finished wall to the center of the drain. Confirm this before ordering any fixture.
Older Twin Cities homes sometimes have 10-inch or 14-inch rough ins. Measure from the wall surface - not the baseboard - to the drain center. The toilet drain center also needs at least 15 inches of clearance from any side wall or obstruction, and at least 21 inches of clear floor space in front. Our post on measuring your toilet rough-in correctly walks through exactly how to take that measurement before you buy.
Shower drain placement depends on the pan or prefab base you choose. Lock in the spec before the plumber marks the slab or subfloor. Supply stub heights for a toilet supply are typically 6 to 8 inches above the finished floor. Shower valve heights depend on the valve body and the manufacturer’s installation spec.
Basement vs. Addition: Why the Location Changes Everything
Where the bathroom goes determines how complex the rough in becomes.
Above-grade addition: Drain lines run by gravity to the existing stack. Vent lines can tie into an existing vent or run up through new framing to a roof penetration. Supply lines branch off existing hot and cold mains. The work still requires permits and inspections, but the routing is relatively straightforward.
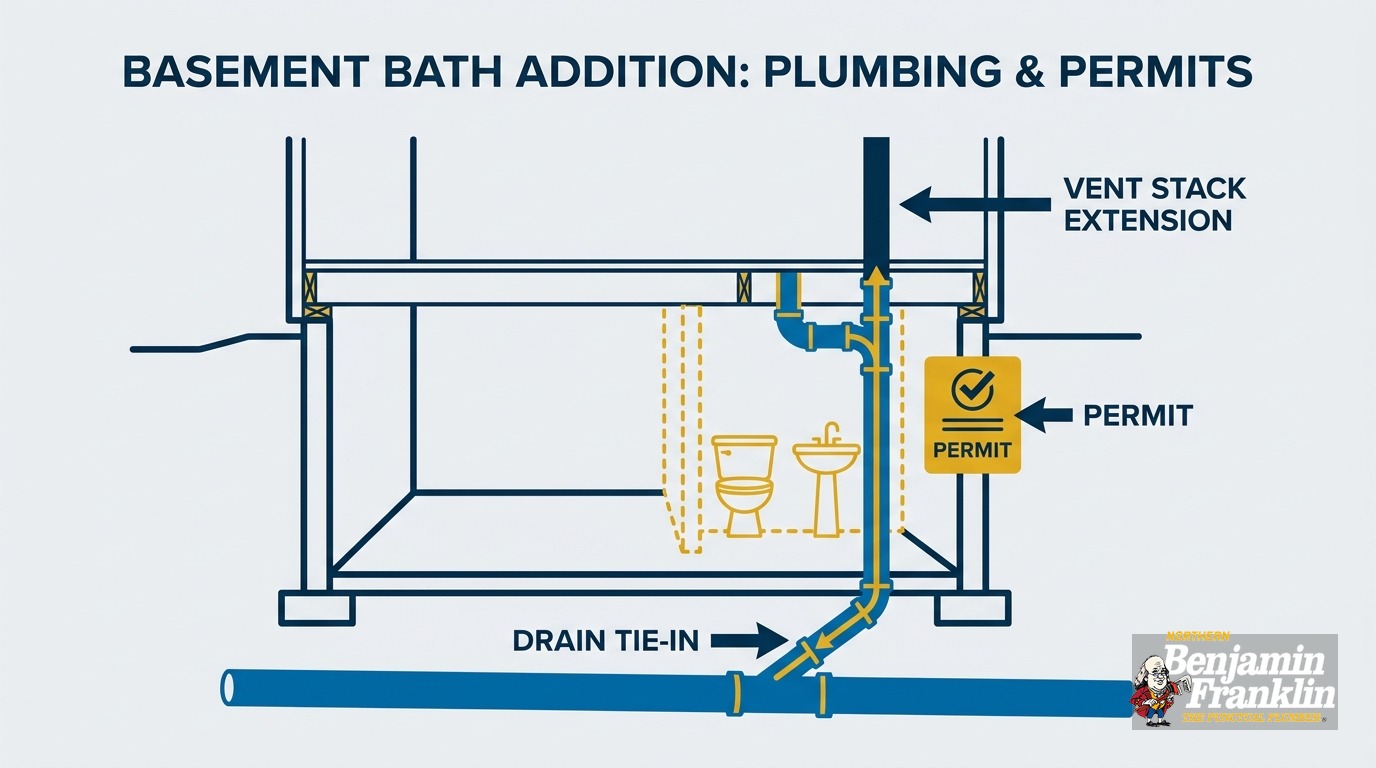
Basement bathroom: Most finished basement floors in Minneapolis, St. Paul, and the surrounding suburbs sit below the level of the city sewer main. Wastewater from a basement toilet, sink, or shower cannot drain by gravity. It has to be pumped up to the level of the building sewer. That requires an ejector pump - and under Minnesota code, that pump is not optional.
This is the gap in every top-ranking article on bathroom rough ins. None of them address the below-grade reality that applies to the majority of Twin Cities basement projects.
Does a Basement Bathroom Require an Ejector Pump?
Yes. When any fixture drains below the level of the building sewer, an ejector pump is required by code under Minnesota Rules Chapter 4714, Section 4714.0710.
The ejector sump pit must be at least 18 inches in diameter and 24 inches deep, with a gastight removable cover installed no more than 2 inches below the floor level. For any toilet connection, the pump must handle 2-inch spherical solids. A check valve and a full-open valve go on the discharge side, both accessible for service.
If a basement rough in plan does not include an ejector pump and the floor sits below the sewer line, an inspector will catch it. More importantly, the fixtures will not drain without it. Our basement bathroom ejector pump guide covers sizing and installation in depth.
What Do Plumbers Need for a Bathroom Rough In?
Before the first pipe is cut, your plumber needs approved permits, confirmed fixture locations, and access to the existing drain stack and supply mains. The more resolved the plan, the fewer mid-job stops.
Here is what your plumber will want to confirm before arriving:
- Fixture layout and rough-in dimensions for every fixture: toilet, sink, shower or tub
- A pulled and approved permit from the city
- Stack location and capacity: whether the existing stack can handle the added fixture units
- Ejector pump confirmation for below-grade work, based on floor elevation vs. the building sewer invert
- Pipe material in the existing system: PVC, ABS, cast iron, copper. PVC and ABS cannot be solvent-welded together - an approved mechanical coupling is required at any PVC-to-ABS joint
- Supply sizing: the code limits 1/2-inch lines to no more than 2 fixtures; a bathroom group requires a 3/4-inch main with 1/2-inch branches
Discovering an undersized stack or a material transition mid-job adds time and cost. The more answers you bring to the first conversation, the smoother the work goes.
How Does the Minnesota Permit Process Work?
Pull the permit before any work starts. Never open a wall or cut a floor without one. Covering uninspected work can mean opening it back up at your cost.
The 2020 Minnesota Plumbing Code, Chapter 4714, took effect December 17, 2021. It is based on the 2018 Uniform Plumbing Code with Minnesota-specific amendments. Minnesota uses the UPC, not the International Plumbing Code. That distinction affects vent sizing tables and wet-vent rules, so a contractor who typically works in IPC states needs to verify which rules apply before drawing a permit set.
For a basement bathroom addition in Blaine, you need separate building, plumbing, mechanical, and electrical permits. The process includes seven inspection stages: plumbing rough-in, shower pan, mechanical rough-in, framing, plumbing final, mechanical final, and building final. In St. Paul, only licensed plumbing contractors or owner-occupant homesteaders may apply for a plumbing permit. Applications go through the city’s PAULIE portal.
The right sequence: permit approved, work done, inspection called, inspection passed, then walls and floors close.
Drain and Vent: The Core of Any Rough In
Drain and vent work is where most of the complexity lives. Get either one wrong and you will hear about it: slow drains, gurgling, sewer odors, or a failed inspection.
Drain slope: Every drain pipe 3 inches or smaller must slope at 1/4 inch per foot toward the stack. Inspectors check this consistently. Too flat and solids do not move. Too steep and water outruns solids, leaving buildup behind.
Pipe material: Plastic DWV pipe must meet minimum schedule requirements. PVC and ABS cannot be combined with solvent weld. If the existing system is ABS and new work uses PVC, an approved mechanical coupling makes that transition.
Vent pipe diameter: The toilet vent must be at least 2 inches in diameter. Vents do two things: they let air into the drain system so water flows freely, and they route sewer gas out through the roof. A new bathroom can tie into an existing vent stack if it is accessible and correctly sized for the additional load. If not, a new vent run through the framing to a roof penetration is required.
Traps: Every fixture needs a trap. Traps hold a water seal that blocks sewer gas from entering the room. A missing or dry trap means the room smells. Our post on what causes sewer smell from a basement floor drain explains what happens when traps fail and how to prevent it.
How Is Plumbing Run Under a Slab?
For a basement bathroom on a concrete slab, drain lines go under the concrete. The slab is cut, pipe is laid at the correct slope, and the trench is inspected and tested before anything is re-poured.
The steps:
- Mark fixture drain locations precisely on the slab
- Cut or jackhammer a trench wide enough to work in and slope correctly
- Lay drain pipe at 1/4 inch per foot slope toward the ejector pit or stack tie-in
- Install the ejector sump pit if required, at the correct depth and diameter
- Cap all stubs and prepare for the air pressure test
- Call for the plumbing rough-in inspection
- After inspection passes, fill the trench and patch the slab
The pressure test must happen before any concrete is re-poured. West St. Paul’s residential standard - consistent with Minnesota inspection practice across the metro - requires the waste and vent system to hold 5 pounds of air pressure for 15 minutes, with the inspector present. Do not pour concrete before that test is witnessed. It is the most common and most costly mistake in a below-grade rough in.
What Supply and Anti-Scald Requirements Apply to a New Bathroom?
Each fixture needs its own accessible shutoff, the supply main must be 3/4-inch, and shower valves must meet Minnesota’s anti-scald code requirements.
Supply sizing under Minnesota Plumbing Code sections 606.5 and 606.6: no more than 2 fixtures may be served by a 1/2-inch line. A bathroom group requires a 3/4-inch main with 1/2-inch branches to each fixture. Individual shutoffs are required at every fixture - both by code and for practical reasons. If a toilet supply line fails at 2 a.m., you want to shut that one fixture off without cutting water to the whole house.
Shower valves must meet ASSE 1016. Tub fill hot water must be limited to 120 degrees Fahrenheit via an ASSE 1070 mixing valve. These are code requirements in Minnesota, not optional upgrades.
Frost routing matters too. The Twin Cities falls in Minnesota frost depth Zone II. Minimum footing depth for heated structures is set by code. Any supply line routed near an exterior wall or through an unheated space needs to stay on the warm side of the insulation. A line along an unprotected exterior rim joist is a freeze waiting to happen.
How Does a Full Bath Rough In Differ from a Half Bath?
A half bath - toilet and sink - is the simpler rough in. Adding a shower or tub means more fixture connections, a shower pan flood test, anti-scald requirements, and at least one additional inspection stop.
A full bath rough in adds:
- Shower pan flood test: Site-built shower pans must be flood tested for 24 hours. The test must be witnessed by the plumbing inspector before any tile or finish work begins.
- Shower compartment minimums: The interior must provide at least 1,024 square inches of floor area and be capable of encompassing a 30-inch circle. The door opening must be at least 22 inches.
- Anti-scald valve: Required for every shower under Minnesota code.
- Extra inspection stop: The shower pan inspection is separate from the rough-in inspection.
Budget at least 24 hours of flood test time between the pan install and that inspection. If you are also planning a bidet for the new bathroom, our bidet installation guide covers what the supply and drain connection looks like for a seat-style unit.
What Ventilation Does a Basement Bathroom Need?
Every bathroom must have either an openable window with sufficient open area, or a mechanical exhaust fan meeting minimum CFM requirements vented to the exterior.
In a basement bathroom, an openable window that meets the minimum open area is rare. That means a mechanical fan and a duct run to the exterior. The exhaust duct must be insulated for at least 3 feet from the exterior wall. This is consistently an afterthought in the planning phase and a real problem when the mechanical inspector arrives.
Plan the fan location and duct route before framing is finalized. Routing an exhaust duct through a finished basement wall after framing is up is far more work.
What Happens at the Rough-In Inspection?
The inspector arrives after rough-in work is complete and before any wall or floor covering goes on. They check slope, pipe material, vents, traps, and ejector pump installation, then witness the air pressure test.
The pressure test: the waste and vent system must hold 5 pounds of air pressure for 15 minutes. The inspector witnesses this. Only after that test passes can any covering work proceed.
After rough-in inspection, separate calls go to the inspector as work progresses: shower pan inspection after the pan is set and flood-tested, then the plumbing final after all fixtures are connected and functional. If you are replacing or relocating an existing toilet as part of a bathroom remodel, our post on what to expect when a plumber installs a toilet explains what the finish phase looks like once the rough-in is behind you.
Schedule the Work With a Licensed Local Team
A bathroom rough in in Minnesota requires a licensed plumbing contractor or a homesteading owner-occupant with permits pulled and inspections passed at every stage. Skipping any step costs more to fix than doing it right the first time.
Northern Benjamin Franklin Plumbing is locally owned and operated in the Twin Cities. Our licensed plumbers know the 2020 Minnesota Plumbing Code, Chapter 4714, the permit sequences across Minneapolis, St. Paul, and the suburbs, and the ejector pump and below-grade realities of basement bathroom work. We back every job with the On-Time Guarantee(R): we show up in the window you pick. If there is any delay, it’s you we pay!
Call (763) 296-1844 or book online to schedule a consultation. For larger projects that involve a sewer tie-in or repipe alongside the new bathroom, ask about financing when you call.
Frequently Asked Questions
How much does a plumber charge to rough in a shower? +
Can a homeowner pull their own plumbing permit in Minnesota? +
Need a technician now?