
Utility Sink Installation Basement: The Minnesota Code Guide
Key Takeaways
- Air admittance valves (AAVs) are illegal in Minnesota. You need a real vent connection.
- Minnesota Plumbing Code requires a 2-inch minimum waste outlet and a 1/2-inch minimum supply branch for service sinks.
- Every drain must slope at least 1/4 inch per foot toward the main drain.
- A plumbing permit and inspection are required for any new fixture, even in a single-family home.
- Owner-occupants may do their own plumbing work under state law, but the permit and inspection are still mandatory.
- Unheated basements carry real freeze risk for traps and supply lines. Build in insulation from the start.
What Does Utility Sink Installation in a Basement Actually Involve?
Quick answer: A basement utility sink project connects four systems: a water supply line, a drain line, a P-trap, and a vent. All four must meet Minnesota Plumbing Code minimums before the inspector signs off.
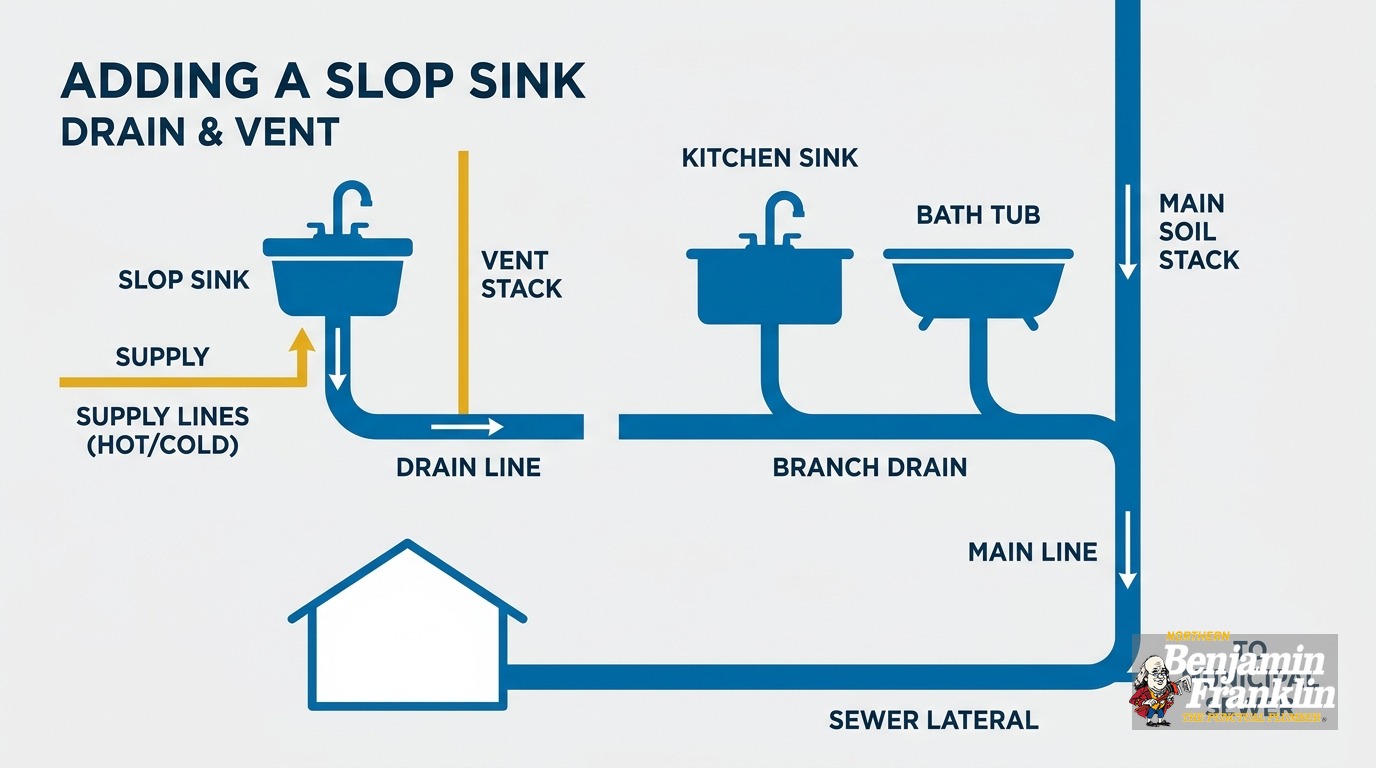
The supply side brings hot and cold water to the sink by teeing off the nearest existing branch lines. The drain side carries gray water to the main stack. The P-trap holds a water seal that blocks sewer gas from coming back up through the fixture. The vent keeps that trap seal intact by equalizing pressure as water drains.
Each system has a minimum pipe size, a minimum slope, and in Minnesota’s case, a specific rule about what counts as an acceptable vent. Get any one of them wrong and the rough-in inspection will not pass.
Twin Cities basements vary in what is already there. A 1950s Minneapolis rambler may have a cast-iron main drain at floor level with a single cleanout stub. A newer home in Blaine or Maple Grove likely has PVC throughout. The pipe material affects how you connect the new drain and what fittings are needed. Knowing what you have before you buy materials saves a trip back to the hardware store.
National DIY videos often treat the vent as optional or suggest an air admittance valve as the quick fix. Neither approach works in Minnesota. The next section explains why.
Why Can’t You Use an Air Admittance Valve in Minnesota?
Quick answer: Minnesota Statute 326B.43, subdivision 6 bans all mechanical devices with internal moving parts from plumbing vent systems. An AAV is exactly that. It is not a legal vent option in this state.
Air admittance valves are used in many other states. A typical national plumbing video shows one as the quick basement vent fix: tie into the drain stub, install the AAV above the trap arm, done. That approach is not available in Minnesota.
The statute is specific: “Mechanical devices and fittings with internal moving parts are prohibited from installation in plumbing venting systems.” An AAV is a one-way mechanical check valve. It fails that test.
Structure Tech Home Inspections, a well-regarded Twin Cities home inspection firm, confirms that the Minnesota Plumbing Code is “silent on the matter, which means the same thing.” Silence means no approval. An inspector who finds an AAV during a rough-in inspection will issue a correction notice.
A 2025 bill in the Minnesota Legislature, HF437, would have repealed the AAV ban. That bill died in May 2026. AAVs remain prohibited. Any homeowner who watched a national DIY video and planned to use one needs a different vent strategy before breaking ground.
What Vent Path Does Code Require Instead?
Quick answer: You have two real options: tie the new drain into an existing vent stack that has available capacity, or run a new vent pipe from the trap location up through the wall and out through the roof. A licensed plumber can assess which path is practical for your specific basement layout.
Option 1: Connect to an existing vent stack
Most Twin Cities homes have at least one vent stack running from the main drain through the interior of the house and out through the roof. If the utility sink drain connects to the existing system at the right point and within the code-allowed distance from the trap, you may be able to share that existing vent.
This is usually the faster path. It avoids cutting through new wall cavities or the roof. The question is whether an accessible connection point exists and whether the stack has the capacity for another fixture.
How to locate your existing vent stack
In most homes, the main vent stack runs straight up from the main drain cleanout through the house interior. Check the roof first and look for a 3-inch or 4-inch pipe protruding through the surface. Trace it down through the attic to find where it passes through the floor into the basement level. That is the connection point you are targeting.
Older Minneapolis and St. Paul homes often have cast-iron vent stacks. Cast iron can develop cracks, scale buildup, and joint failures over time. Before tying a new fixture into an older stack, have a plumber assess the condition of the pipe and the connection point.
Option 2: Run a new dedicated vent
If no existing stack is close enough, or the path runs through finished walls, you run a new vent pipe from the trap location up through the interior wall cavity and through the roof. This is more labor-intensive but produces a clean installation that does not depend on the condition of an older system.
Either way, the vent pipe must rise above the sink’s flood rim before turning horizontal. That prevents waste water from backing into the vent line. Any horizontal vent run must slope back toward the drain at 1/4 inch per foot so condensation drains away and does not pool in the pipe.
If other drains in the house are gurgling when the washing machine empties or a toilet flushes, your existing vent system may already be near capacity. Gurgling drains and plumbing vent problems are worth diagnosing before you add another fixture to a system that is already struggling.
What Are the Drain and Supply Sizing Rules?
Quick answer: Minnesota code requires a 2-inch minimum waste outlet for service sinks and a 1/2-inch minimum water supply branch. The drain must maintain 1/4 inch of fall per foot toward the main drain. These are the minimums; going larger is always permitted.
Drain line sizing
Minnesota Rules Chapter 4714, the Minnesota Plumbing Code, states that service sinks must have a waste outlet and fixture tailpiece not less than 2 inches (50 mm) in diameter. That 2-inch minimum holds through the trap and the horizontal drain run out to the main stack connection.
The drain must maintain at least 1/4 inch of fall per foot of horizontal run. In a basement with a long run to the main stack, that slope adds up fast. A 10-foot horizontal run needs 2.5 inches of total drop from the trap to the stack connection. Plan for that before you pick the final location of the sink.
Trap requirement
Minnesota Plumbing Code requires a trap for each fixture, placed as close to the fixture outlet as possible. The trap must be accessible for cleaning and service. Bottle traps and similar designs that cannot be rodded clear do not meet the standard.
Supply line sizing
The minimum branch pipe for a service sink supply is 1/2 inch, per MN Rules Chapter 4714, Table 610.3. The fixture unit count is 1.5 for a private residence. Most existing branch lines in Twin Cities homes already run 1/2 inch or 3/4 inch, so the supply side is rarely the obstacle in a utility sink installation.
Does a Basement Utility Sink Installation in Minnesota Need a Permit?
Quick answer: Yes, always. The Minnesota Department of Labor and Industry requires a plumbing inspection permit for any new fixture installation or alteration. Single-family home permits do not require plan review, which keeps the process manageable.
The permit is not just a legal requirement. It is practical protection for you as the homeowner. The inspector confirms that the drain slope, trap placement, and vent path are all correct before your walls close. Skipping the permit skips that verification, and a problem may not surface until you sell the home.
Saint Paul permit costs
The City of Saint Paul plumbing permit application lists an initial permit fee plus a per-fixture charge for a laundry or utility tub, plus a state surcharge. Fees may have changed since the 2023 schedule. Verify current amounts with the Saint Paul Department of Safety and Inspections before applying.
Minneapolis permit costs
Minneapolis posts plumbing permit fees at Minneapolis Plumbing Permit Fees, but the current figures sit in an embedded table that requires a direct visit to read accurately. Call Minneapolis Development Review at 612-673-3000 or visit 505 Fourth Ave. S., Room 220 to confirm the current fixture fee before you apply.
Who Can Do the Work? The Owner-Occupant Rule
Minnesota Statute 326B.46 includes an owner-occupant exemption. If you own the home and it is your primary residence, you may do your own plumbing work without holding a contractor license. The permit and inspection requirements still apply in full. The exemption does not extend to rental properties.
If you plan to do the work yourself, here is what to expect:
- The permit is pulled in your name. You are responsible for scheduling the inspections.
- A rough-in inspection happens before walls or floors close. The inspector needs to see the drain slope, trap placement, and vent connection while they are still accessible.
- A final inspection happens after fixtures are installed and water is flowing.
- If the work does not pass, you make the corrections and reschedule.
The supply side and the fixture installation are manageable for a confident DIYer with plumbing experience. The vent connection is the step that most often calls for a professional. In older homes with cast-iron stacks, or where the vent path runs through finished walls, that one step is usually where hiring a licensed plumber makes the most practical sense.
What Freeze Risks Do Basement Sinks Face in Minnesota?
Quick answer: The P-trap and supply lines near an exterior wall or in an unheated space can freeze during a Minnesota winter. Plan for insulation at the trap and along any supply run that follows the foundation wall.
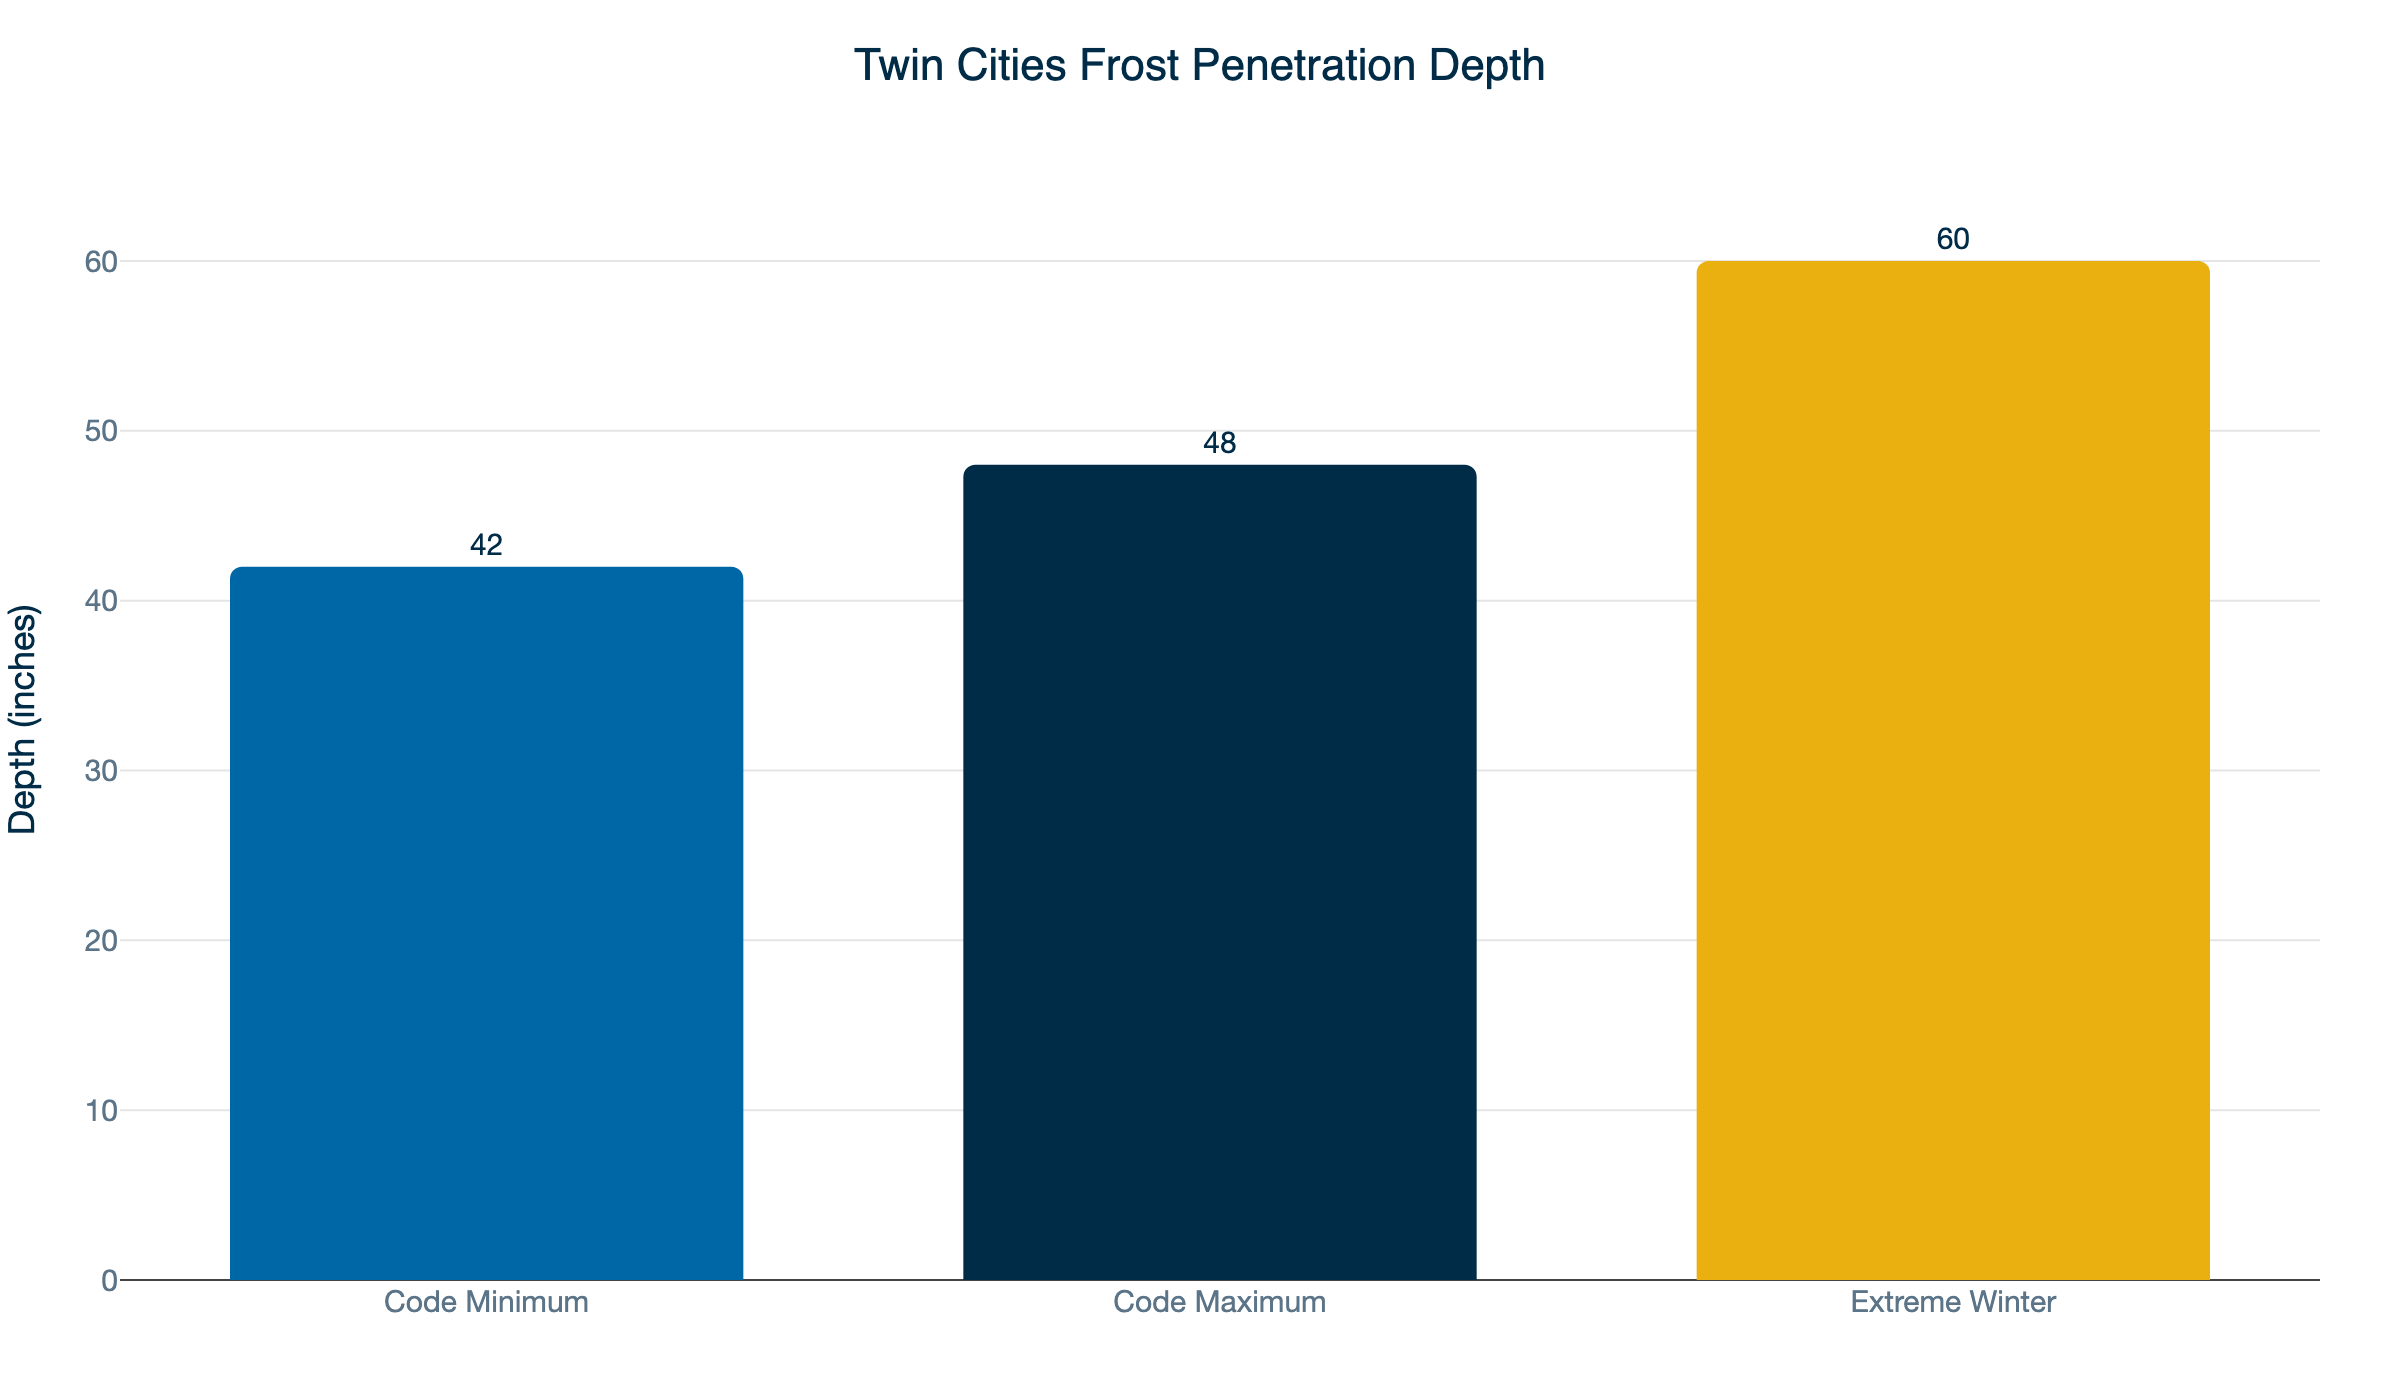
Minnesota’s code frost depth runs 42 to 48 inches through most of the Twin Cities metro. Extreme winters can push actual frost penetration to 60 inches, according to frost line depth data from mywild.report. That matters most for exterior and buried supply lines. For interior basement plumbing, the risk comes from air temperature, not ground frost.
Where the risk concentrates
- Supply lines running along an exterior foundation wall, especially near an unsealed rim joist bay
- The P-trap under the utility sink, which holds standing water at all times
- Any supply stub-out near a drafty foundation penetration or an uninsulated rim joist
According to the Minnesota Winter Plumbing Guide from latemagazine.com, shallow indoor traps can freeze when basement temperatures drop far enough. A supply line near a drafty rim joist may hold through most winters and fail after a string of sub-zero nights.
How to protect the installation
- Insulate supply lines along any exterior wall. Pipe insulation on exterior walls and rim joists is one of the simplest freeze-prevention steps available in a Twin Cities basement.
- Seal rim joist bays near the supply stub-outs. Cold air infiltration through an uninsulated rim joist bay is a common source of frozen interior supply lines.
- If the basement utility area is sometimes left unheated, add a shutoff and drain valve so the lines can be emptied during extended vacancy.
- Route supply lines along interior walls where the path allows, rather than along the exterior foundation.
A utility room attached to an unheated garage or a minimally heated crawl space carries higher freeze risk than a fully conditioned basement. Plan the insulation before the walls close.
When Should You Call a Licensed Plumber?
Quick answer: Call a plumber for the vent connection, any work under a concrete slab, and any sign the existing drain is already backing up. DIY is reasonable for supply lines, fixture installation, and insulation after the rough-in inspection passes.
Parts of a utility sink installation in a basement are manageable for an experienced DIYer. Others are not.
Situations where a plumber is the right call:
- Locating and connecting to the existing vent stack, particularly if it is cast iron, the home is older, or the vent path runs through a finished wall
- Any layout where the distance to the main stack makes hitting 1/4 inch per foot of drain slope difficult without cutting into the floor or raising the sink height
- Connecting to a main drain that sits under a concrete slab
- Any job that requires cutting into or relocating the main drain line
- Any basement where the floor drain is already backing up before you start, which may signal a drain or sewer issue that needs to be resolved first
Where DIY is more practical:
- Running new supply lines from an accessible existing branch using PEX tubing
- Installing the sink body, faucet, and P-trap after the rough-in inspection passes
- Insulating supply lines along the foundation wall
- Pulling the permit and scheduling inspections yourself
Northern Benjamin Franklin Plumbing is locally owned and operated in the Twin Cities. Our licensed plumbers handle the full scope of a basement utility sink installation, from assessing the vent path to the final hookup and inspection sign-off. We back every job with our On-Time Guarantee(R). Arrive in the window we promised, or get $5 for every minute we are late, up to $300. If there is any delay, it’s you we pay!
Call (763) 296-1844 or book an estimate online.
Ready to Add a Utility Sink to Your Basement?
A basement utility sink is a practical upgrade that pays back in convenience every week. The installation is also more Minnesota-specific than most online guides let on.
The AAV issue is the single biggest gap in national DIY content. Every video and article written for a national audience assumes an AAV is a legal vent option. In Minnesota, it is not. That single fact changes the entire vent strategy for the project.
If you want the vent connection, drain slope, and permit process handled correctly from the start, our team is ready to help. Call Northern Benjamin Franklin Plumbing at (763) 296-1844 or book a visit online.
Frequently Asked Questions
Are air admittance valves allowed for a basement utility sink in Minnesota? +
Do I need a permit for a basement utility sink installation in Minnesota? +
What size drain pipe does a utility sink need in a Minnesota basement? +
Can a basement utility sink freeze in a Minnesota winter? +
Need a technician now?