
Double Sink Drain Plumbing: The Right Fittings and Venting
Key Takeaways
- A double sink uses one P-trap and one shared drain line. You do not need a separate trap for each basin.
- Minnesota code requires a wye fitting for horizontal-to-horizontal drain connections. A sanitary tee installed horizontally is a violation under MN Rules 4715.2420.
- All horizontal drain pipe under 3 inches must slope at least 1/4 inch per foot toward the wall.
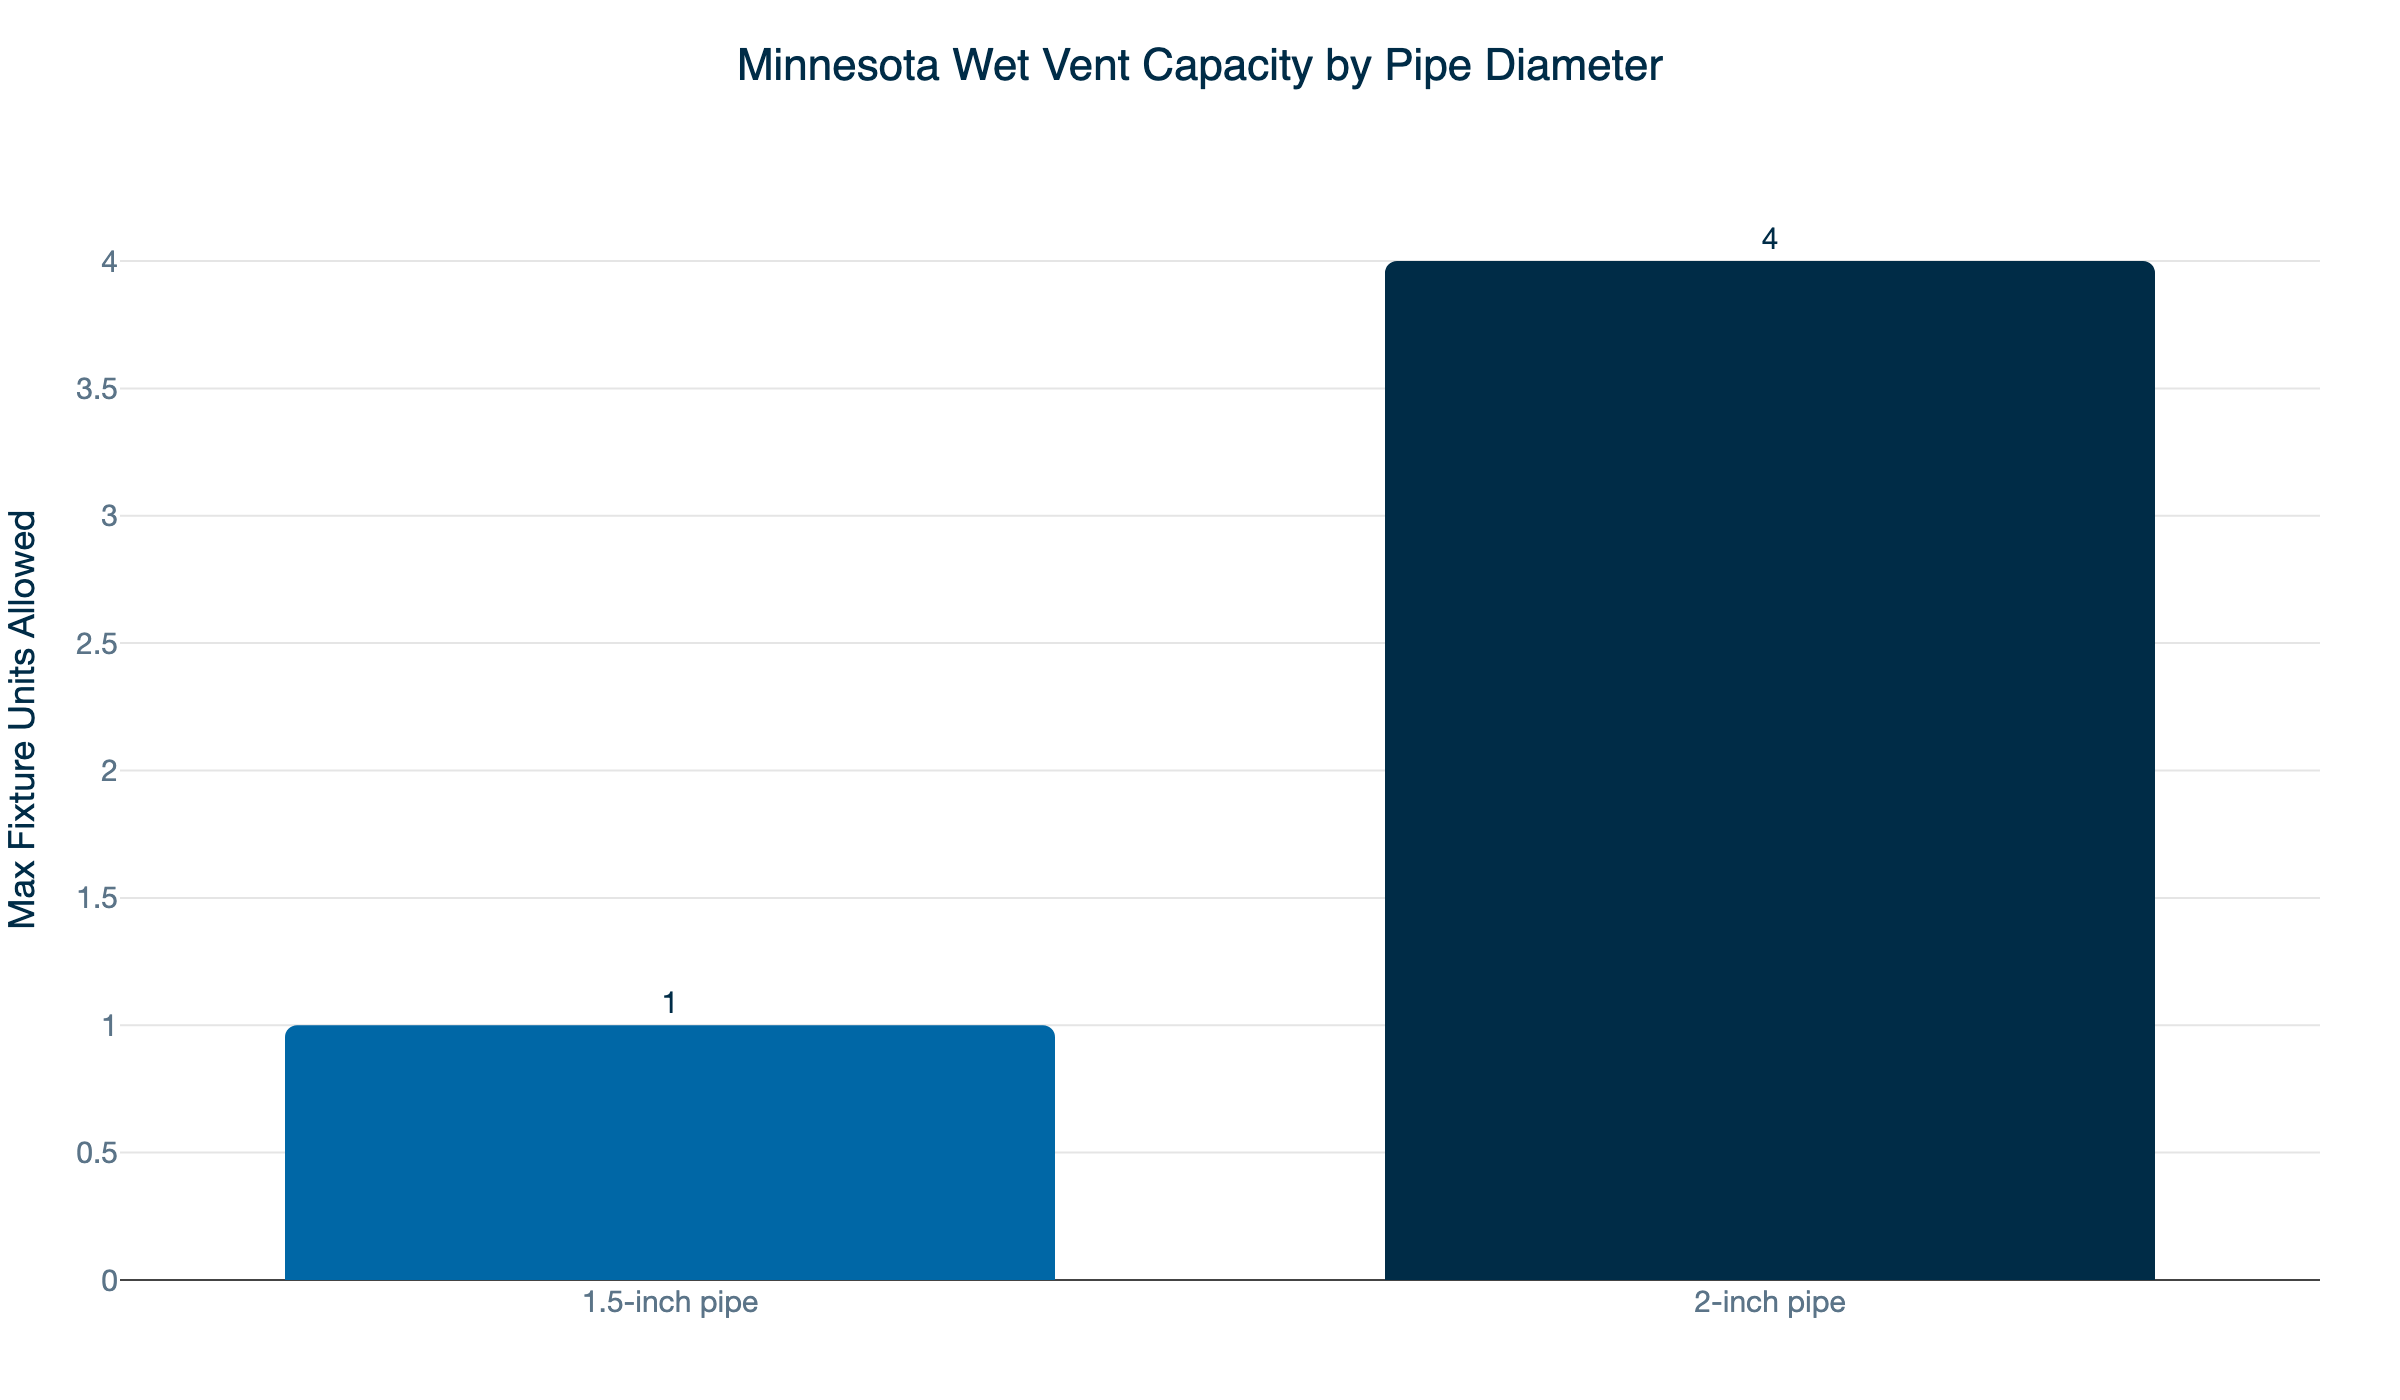
- Every drain needs a vent. A 1.5-inch wet vent handles only 1 fixture unit. A double sink is 2 fixture units and needs a 2-inch wet vent or a dedicated dry vent.
- Any work that adds to, alters, or extends drain or vent piping requires a permit and inspection in Minnesota before the system is put into use.
- Without a proper vent, negative pressure siphons the P-trap dry and allows sewer gas into your home.
Does a Double Vanity Need Two Drains?
No. A double sink uses one shared drain assembly with a single P-trap. Both basins connect through a continuous waste line to that one trap, and from there to one drain stub-out in the wall. Installing a separate P-trap under each basin is unnecessary and in most configurations creates problems with geometry and vent sizing.
Minnesota Rules define “continuous waste” as “a drain from two or three compartments of a fixture connected to a single trap.” That is the standard double-sink setup. Two basins, one trap. The code also recognizes a “common vent” that connects at the junction of two fixture drains and serves both. The key point is that the shared line still has to be correctly sized.
Running both basins into 1.5-inch pipe when the combined fixture load requires 2-inch is one of the most common sources of slow-drain calls on double sinks. The trap and the fitting can both be correct. If the vent pipe is undersized, neither one can compensate.
What matters is not the number of traps. What matters is:
- Which fitting connects the two basin drains to the shared line
- Whether that shared line is correctly sloped
- Whether the drain is vented with a pipe sized for the combined fixture load
Get all three right and both basins drain cleanly. Miss one and you will notice within weeks or months.
Sanitary Tee or Wye: Which Fitting Does the Code Require?
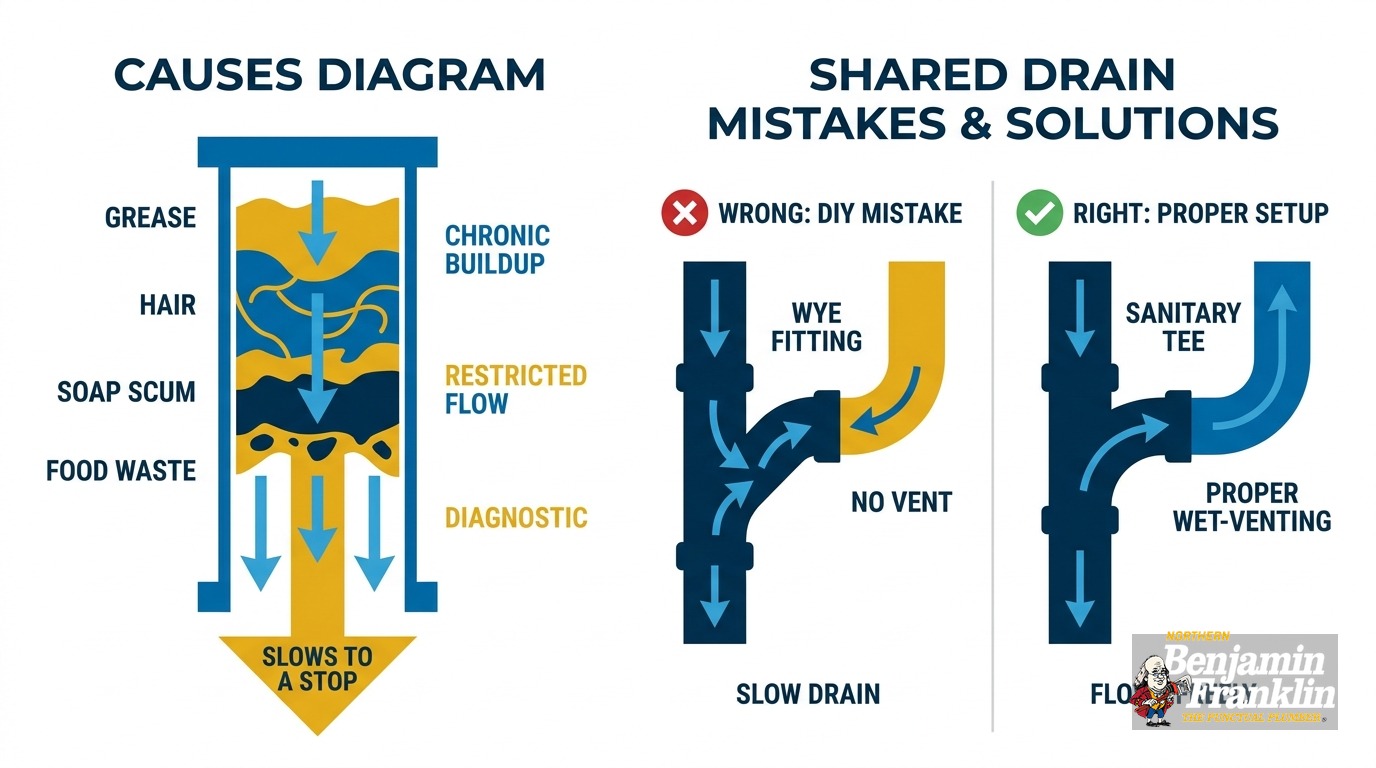
Minnesota code requires a wye fitting for horizontal-to-horizontal connections in a drain line. A sanitary tee installed horizontally is a code violation. The wye’s 45-degree branch keeps water and solids moving toward the trap. A sanitary tee’s near-90-degree branch disrupts flow, creates turbulence, and gives solids a surface to settle on.
This is the detail the top-ranking search results leave out entirely.
A sanitary tee is designed for one job: routing flow from a horizontal pipe down into a vertical stack. The near-90-degree branch makes mechanical sense when water is falling straight down into it. Installed horizontally, the same fitting becomes a problem. Water from the second basin hits the opposite wall of the fitting, turbulence builds, and grease and food particles find a ledge to accumulate on. Over weeks and months, the buildup grows and both basins slow down.
Minnesota Rules 4715.2420 is direct: “No fittings having a hub in the direction opposite to flow, or straight tee branch shall be used as a drainage fitting.” A horizontal sanitary tee is exactly what that rule prohibits.
MN Rules 4715.2410 specifies what does belong in a drain line: “Changes in direction in drainage piping shall be made by the appropriate use of 45 degree wyes, long or short sweep quarter bends, sixth, eighth, or sixteenth bends.” Sanitary tees appear in the code only for vertical drop connections - not for horizontal connections like the one under a double sink.
A wye solves the fitting problem. The branch of a wye angles downward at 45 degrees, which keeps solids in suspension and directs them toward the trap rather than letting them stack against the fitting wall.
Slope compounds the issue when it is wrong. MN Rules 4715.2400 requires horizontal drain pipe under 3 inches to run at 1/4 inch drop per foot. Too flat and solids settle. Too steep and water runs ahead of solids and leaves them behind. Both conditions produce accumulation.
If your double sink has been slow since it was installed - or has gradually worsened - check the fitting type and slope before snaking or using a chemical cleaner. A horizontal sanitary tee is often the root cause, and no amount of snaking fixes a fitting.
How Do You Assemble a Double Sink Drain?
Assembly follows this sequence: basket strainers at each basin, a continuous waste arm connecting the two tailpieces with a wye fitting, a P-trap at the center collection point, and a trap arm running to the wall stub-out. The waste arm must slope at 1/4 inch per foot, and the drain must connect to a properly sized vent before reaching the wall.
Here is the sequence in more detail.
Basket strainers. Seat a basket strainer in each basin opening with plumber’s putty around the flange. Thread the locknut from below and tighten it. The tailpiece screws onto the bottom of each strainer and extends downward into the drain space.
Continuous waste arm. A horizontal waste arm connects one basin’s tailpiece to the other. The arm meets the second tailpiece at a wye fitting. The waste arm must slope continuously toward the trap side. The wye fitting must point downward at 45 degrees - not straight sideways - or it becomes the same problem as a sanitary tee.
P-trap. The trap connects at the center collection point below the waste arm. It holds standing water in its curved section to block sewer gas from traveling up through the drain. The trap arm runs horizontally from the trap to the wall stub-out.
Vent connection. Before the drain enters the wall, it connects to a vent. The vent equalizes air pressure in the drain line as water moves through it. Without adequate vent area, negative pressure builds with each use. We cover vent sizing in detail in the next section.
Slope check. Use a level on every horizontal run. You need a continuous 1/4-inch drop per foot from the strainers to the wall stub-out, with no sags or flat spots in between.
For a double vanity in a bathroom, the assembly follows the same shape. Two tailpieces, one shared waste arm, one trap, one trap arm to the wall, one vent. The rough-in location and stub-out height in the wall determine how much trap arm length you have to work with.
If you are adding a dishwasher connection at the same time, the dishwasher drain connects before the P-trap at the disposal outlet or as a high-loop connection to the sink tailpiece. How a dishwasher hooks into the sink drain covers that connection in detail.
For a kitchen island or any layout where the drain rough-in is not in the wall directly behind the sink, there are additional venting challenges. Island drains need the vent to run up through the cabinet and tie into the stack above the flood-level rim. Our kitchen island plumbing guide walks through those requirements before you commit to a rough-in location.
What Is Wet Venting, and When Does It Fall Short?
A wet vent carries both wastewater and air, functioning as drain and vent in the same pipe. Minnesota allows it in specific configurations, but pipe size controls how much load it can handle. A 1.5-inch wet vent handles only 1 fixture unit. A double sink is 2 fixture units and exceeds that limit, requiring a 2-inch wet vent or a dedicated dry vent.
Minnesota Rules define a wet vent as “a vent which also serves as a drain.” MN Rules 4715.2550 allows a kitchen sink or lavatory drain to serve as a wet vent for an adjacent fixture. The size limits are firm: no more than 1 fixture unit into a 1.5-inch wet vent, and no more than 4 fixture units into a 2-inch wet vent.
A kitchen double sink counts as 2 fixture units. A 1.5-inch shared drain line cannot serve as a compliant wet vent for the full fixture load. This is why double sinks connected with 1.5-inch pipe and no dry vent often drain slowly even when the fitting and slope are both correct. The drain pipe is fighting air pressure instead of relieving it.
Without adequate venting, the moving water creates negative pressure in the line as it drains. That negative pressure slows drainage and eventually siphons water out of the P-trap. Once the trap runs dry, there is nothing between your kitchen and the sewer gas in the drain line. You may smell sulfur or rotten eggs, or a general drain odor that returns even after cleaning.
If your double sink gurgles at the end of a drain cycle, that sound is air being pulled back through the trap. It is usually a vent problem, not a clog. For a fuller explanation of what drain gurgling means and what the air pressure is telling you, read what gurgling drains mean and where the problem lives.
Air admittance valves (AAVs) are sometimes installed under sinks as an alternative to running a dry vent up through the wall. When correctly sized and positioned, an AAV works. But an AAV installed below the horizontal drain run fails to protect the P-trap. It must be mounted above the trap arm. An improperly positioned AAV provides no meaningful vent protection and leaves the trap vulnerable to siphoning on every drain cycle.
Two DIY Mistakes That Cause Chronic Slow Drains
Most double-sink drain calls trace back to one of two shortcuts. Both look acceptable when the work is done. Both produce problems within weeks or months.
Mistake 1: A sanitary tee installed horizontally on the shared drain line.
The sanitary tee is inexpensive, available at every hardware store, and fits together easily. It also looks like it belongs there. The problem is the near-90-degree branch entry. Water from the second basin enters the shared drain line nearly perpendicular to the primary flow direction. Turbulence builds at the fitting. Grease and food solids have a ledge to catch on. Over time the buildup grows, the second basin starts to back up when the first basin runs, and eventually both sides slow to a trickle.
This is not a clog you can snake away permanently. The fitting creates the condition that produces the clog. Fixing it means swapping the fitting for a wye, confirming the slope, and verifying the vent at the same time. In most cases the full under-sink assembly gets replaced in a single service visit.
The clearest symptom of this problem: water appears in the second basin when you run the first. That is backflow through a horizontal tee. It does not happen with a correctly installed wye at the right slope.
Mistake 2: An undersized or improperly positioned vent.
This one is quieter. The drain still works, at first. Without a correctly sized vent, negative pressure accumulates with each use. The early symptoms are a slight slowdown that clears on its own, a gurgle at the end of the drain cycle, and an occasional faint odor from the drain that you attribute to the garbage disposal.
Left alone, the symptoms worsen. Negative pressure eventually siphons the P-trap dry during periods of low use - a long weekend, a vacation week. You return home to a sewer odor that fills the room and does not resolve until someone runs water long enough to refill the trap.
For a double sink, that means a 2-inch wet vent or a dedicated dry vent. A 1.5-inch wet vent is code-compliant for one fixture unit. It is not code-compliant for a two-basin sink. If an AAV was used as a substitute, confirm it is positioned above the horizontal drain run and rated for the combined fixture load.
Why Does Minnesota Require a Permit for This Work?
Any work in Minnesota that adds to, extends, alters, or repairs drainage or vent piping requires a permit and inspection before the system is put into use. This includes a drain assembly replacement, a fitting swap on the shared line, and any change to the vent configuration under a double sink.
MN Rules 1300.0215 requires inspection and approval before altered or extended drainage piping is used. The Minnesota Plumbing Code applies to all additions, extensions, alterations, and replacements statewide.
The permit requirement catches homeowners off guard. The work under a sink looks minor. But unpermitted drain or vent work shows up at resale. A home inspector who finds drain piping that does not meet code will flag it. Correcting a code violation after the walls are closed costs considerably more than doing it correctly the first time.
A licensed plumber handles the permit, performs the work, and schedules the inspection. You do not navigate the process on your own. A permitted repair also protects you if a prior owner did unpermitted work. Having documented, inspected repairs on record tells the full story to a future buyer or home inspector.
Call Northern Benjamin Franklin Plumbing
Double sink drain plumbing involves more connected variables than the finished result suggests. The fitting type, slope, vent pipe size, pipe diameter, and permit requirement are all part of the same repair. Fixing one without checking the others often leaves the original problem in place.
Northern Benjamin Franklin Plumbing is locally owned and operated in the Twin Cities. Our licensed plumbers know the Minnesota Plumbing Code requirements, pull permits, and schedule inspections. We check the full drain path on every call - not just the under-sink assembly. A sluggish double sink is sometimes a symptom of a partial blockage further down the line. We confirm what the problem actually is before any work begins.
We also back our scheduling with the On-Time Guarantee(R). You receive $5 for every minute we are late, up to $300. If there is any delay, it’s you we pay!
Call us at (763) 296-1844 or book online. If you are planning a kitchen or bathroom remodel that involves adding a double sink, reach out before the cabinet goes in. Confirming the rough-in location and vent path while the wall is still open saves significant work later.
Frequently Asked Questions
How do I install a new sink waste? +
Need a technician now?