
Kitchen Island Plumbing Drain Installation in Minnesota
Key Takeaways
- Air admittance valves are banned in Minnesota under MN Statute 326B.43 Subd. 6. Most national guides do not mention this.
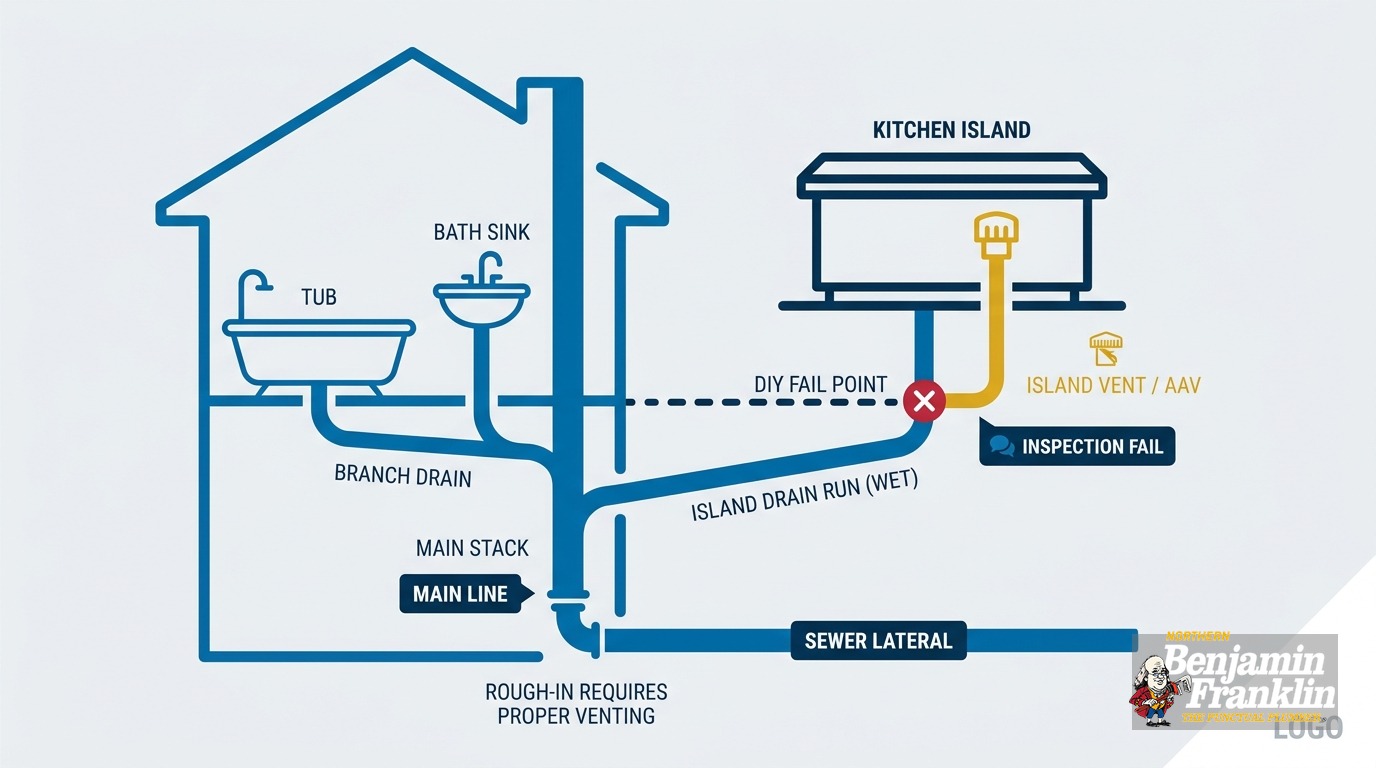
- The compliant venting method for most Minnesota kitchen islands is the island fixture loop vent: two floor penetrations, a vent pipe that loops up under the cabinet, and a connection to the main stack below the floor.
- A permit and inspection are required even if you do the work yourself as a homeowner.
- If the island includes a dishwasher, Minnesota code (UPC 807.4) requires a physical air gap fitting. A high loop is not enough.
- The drain slope, vent pipe sizing, loop height, and cleanout placement each have to be right before the inspector signs off. That is why this is a job for a licensed plumber in most Twin Cities homes.
Why Kitchen Island Plumbing Is Different From a Wall Sink
A standard sink sits against a wall. The drain trap connects to a waste arm that feeds into the stack inside that wall. The vent pipe rises through the same wall cavity and exits through the roof. Everything hides in the wall.
A kitchen island sits in open floor space. There is no wall. The drain still has to slope at 1/4 inch per foot toward the stack. The trap still needs a vent to prevent siphoning and to block sewer gas. But the vent pipe has nowhere to go except down through the floor.
That geometry is what makes kitchen island plumbing drain installation more involved than a standard kitchen sink. Both the drain and the vent have to pass through the floor and run beneath the home to reach the stack. In a crawlspace, that run is accessible but cold and often tight. In a slab-on-grade foundation, it means cutting concrete.
National guides frequently treat the air admittance valve as the easy workaround. The AAV eliminates the underground vent run by placing a mechanical valve on top of the vent stub. It admits air when the drain runs and seals when the drain sits idle. The problem in Minnesota is that this solution is prohibited by state statute.
What Are the Three Ways to Vent a Kitchen Island Sink?
Short answer: Nationally, plumbers choose between the island fixture loop vent, the air admittance valve, and the combination waste-and-vent system. In Minnesota, the loop vent is the proven compliant option. The AAV is banned by statute. The combination system’s status under Minnesota’s Uniform Plumbing Code needs direct confirmation from the state before you rely on it.
The island fixture loop vent
This is the original solution and the one Minnesota inspectors know and expect. The drain pipe drops through the floor as normal. A vent pipe branches off the drain line, rises to the highest point possible under the island cabinet, and turns back down through the floor. It runs horizontally beneath the home and ties into the main vent stack above the drain connection.
Fine Homebuilding’s overview of all three methods traces the loop vent back to the Uniform Plumbing Code’s original 1958 adoption. It is a proven system with a known inspection record in Minnesota.
The loop vent requires two floor openings, an underground pipe run, and a correct stack connection. None of those steps is complicated on its own, but each one has a spec that has to be right before the inspector signs off.
The air admittance valve
An AAV is a one-way mechanical valve installed at the top of the vent stub. It requires no floor penetration beyond the drain itself, which is why it appears in so many guides as the simple option. It is banned in Minnesota. The next section explains why.
The combination waste-and-vent system
This method uses an oversized drain pipe. The extra pipe diameter creates airspace above the water flow, so the drain itself acts as its own vent. Fine Homebuilding notes that the 2018 IRC added explicit provisions for this system on island sinks. Minnesota adopted the 2015 Uniform Plumbing Code, not the IRC. Whether this method is available under Minnesota’s current code requires a direct conversation with the Minnesota Department of Labor and Industry before you commit to it.
Does Minnesota Allow Air Admittance Valves?
Short answer: No. Minnesota Statute 326B.43 Subd. 6 prohibits mechanical devices and fittings with internal moving parts in plumbing venting systems. An AAV has a moving internal part. It does not matter what the hardware store stocks or what a California plumbing guide recommends. Minnesota law bars the installation.
The confusion comes from a code adoption in 2016. The previous Minnesota plumbing code explicitly named and banned AAVs. The updated code, adopted in 2016, is silent on them. As Structure Tech Home Inspections explains, silence does not mean permission: “Our old home-grown plumbing code used to specifically prohibit the use of air admittance valves (AAVs), but the new plumbing code that was adopted in 2016 is silent on the matter, which means the same thing. AAVs aren’t allowed.”
The prohibition flows from the broader statutory language in 326B.43 Subd. 6, which bars any mechanical device with moving parts in a vent system. The outcome is the same under the old code or the new one.
Minnesota adopted the 2015 Uniform Plumbing Code with state amendments under MN Rules Chapter 4714, effective 2016. Most national DIY articles are written for the International Residential Code. The IRC governs the majority of U.S. jurisdictions, but not Minnesota. Homeowners reading IRC-based guides will see AAV recommendations, simplified vent calculations, and sizing rules that may not match what a Minnesota inspector checks.
A homeowner who installs an AAV based on a national guide will fail inspection. If they skip the permit to avoid the inspection, they risk title and insurance problems at resale. Neither outcome is cheap to fix after the fact.
What Is the Island Fixture Loop Vent?
Short answer: The loop vent runs two pipes through the floor instead of one. The drain drops as normal. A vent pipe branches off before the trap, rises to the top of the cabinet space, then drops back through the floor. It runs below the subfloor to the main stack and ties in above the drain connection. That geometry creates the air relief a trap needs without going through a wall.
PlumbingHelp.com and Fine Homebuilding describe the same layout. The concept is logical: if the vent cannot go up through a wall, it goes up inside the cabinet, comes back down, and runs underground to the point where a wall connection would have been made.
Two details determine whether the installation passes inspection.
First, the tie-in point. The vent pipe must connect to the stack above the drain connection. A vent that ties in below the drain inlet sits inside the drainage zone, which defeats its function.
Second, the cleanout. The vent run passes through the floor and travels horizontally. Grease and debris can migrate into the loop over time. Code requires a cleanout fitting in the vent run so a plumber can clear a blockage without demolishing the floor. This detail is buried in the spec and is easy to miss on a first-time install.
What Are the Rough-In Specs for a Loop Vent in Minnesota?
Short answer: Drain slope is 1/4 inch per foot. The vent pipe must be one size larger than the drain. The loop must rise above the sink drain outlet before turning back down. A cleanout is required in the vent run. All specs follow the Uniform Plumbing Code under MN Rules Chapter 4714, not the IRC, so they may differ from what guides written for other states describe.
The full spec list, confirmed by Fine Homebuilding and PlumbingHelp.com:
- Drain slope: 1/4 inch of drop per foot of horizontal run. Too steep and the water outruns the solids. Too flat and solids settle in the pipe.
- Vent pipe diameter: one size larger than the drain. A 1-1/2-inch drain uses a 2-inch vent.
- Loop height: the vent must rise above the level of the sink drain outlet before turning back toward the floor. If the loop sits too low, the vent pipe can fill with water and block airflow to the trap.
- Cleanout: a cleanout fitting is required in the vent run. Without it, clearing a blockage inside the loop means opening the floor.
- Stack tie-in: the vent connects to the stack above the drain connection. Below the drain connection is the drainage zone and is not a valid vent attachment point.
One detail worth flagging: trap-to-vent distances, pipe sizing tables, and vent hierarchy rules under the UPC differ from the IRC. A plumber or a homeowner comparing notes with someone in Iowa, Wisconsin, or most other states may find the numbers do not match. Minnesota inspectors use the UPC tables.
Do You Need a Permit for Kitchen Island Plumbing in Minnesota?
Short answer: Yes, every time, regardless of who does the work. Minnesota §326B.42 allows homeowners to do some plumbing work on their own primary residence without a license. That is a licensing exemption, not a permit waiver. The permit and inspection requirements under MN Rules Chapter 4714 apply to the work, not to the person doing it.
The inspection step exists for a practical reason. A licensed inspector checks the drain slope, vent sizing, loop height, cleanout placement, and stack connection before the floor closes up. Once the subfloor or concrete goes back in place, none of those specs are visible. If the slope is off or the vent is undersized, the only fix is to open the floor again.
Permit fees vary by city. Minneapolis, St. Paul, Blaine, Bloomington, Brooklyn Park, Coon Rapids, and Maple Grove each maintain their own fee schedules. Call the building department in your city for a current number before you finalize the project budget.
Unpermitted plumbing creates two specific problems down the road. First, if a water damage claim surfaces and your insurer discovers the work was done without a permit, the claim is at risk. Second, when you sell, the buyer’s inspector will likely find evidence of the kitchen work. You will have to disclose unpermitted plumbing on the seller’s disclosure form, or negotiate a credit at closing. Pulling the permit upfront is less expensive than either of those outcomes.
What About a Dishwasher on a Kitchen Island?
Short answer: Minnesota’s UPC (UPC 807.4) requires a physical air gap fitting on the dishwasher drain. Looping the drain hose up under the countertop before connecting to the disposal, which is called a high loop, is not sufficient under Minnesota code. You need a separate fitting that mounts through the countertop or sink deck.
The air gap fitting creates a physical break in the drain line. That break prevents contaminated drain water from siphoning back into the dishwasher. Structure Tech documents the Minnesota-specific requirement for the physical device rather than the hose loop.
Many older Twin Cities kitchens have the high loop installation. It was common practice before the 2016 code adoption, and most dishwasher installation guides still describe it as acceptable in states that follow the IRC. Minnesota does not follow the IRC. When a kitchen island remodel includes a dishwasher, the air gap fitting is a separate code requirement layered on top of the drain and vent work. It is easy to miss because it shows up in a different section of the code than the venting requirements.
For more on how dishwasher drain connections work and what can go wrong with them over time, see our post on dishwasher plumbing connections and installation.
Why Twin Cities Homes Add Extra Complexity
Most kitchen island drain installations require at least one floor opening. In the Twin Cities metro, what you find when you open the floor depends on the home’s age and foundation type.
Crawlspace homes: The vent pipe has to run from the floor opening through the crawlspace and back up to the stack connection point. Water supply lines to the island must account for Minnesota frost depth requirements. MN Rules Chapter 4714 sets minimum burial depths for lines exposed to freezing conditions. In most of Minnesota, the frost line sits at or below 42 inches. Crawlspaces are accessible but can be cold, cramped, and difficult to work in during the winter months when most kitchen remodels happen indoors.
Slab foundations: Cutting into a concrete slab is a significantly larger scope than opening a wood subfloor. Both the drain and vent pipes have to penetrate the slab. The concrete is saw-cut, the sub-base is excavated, the pipes are laid to correct grade, and the slab is patched and cured before the floor finish can go back. The concrete cure time adds at least a day to the schedule.
Older housing stock: The Twin Cities metro has a large inventory of homes built between the 1920s and the early 1960s. Those homes often have cast iron drain lines, galvanized steel supply pipes, and older stack configurations that require transition fittings to connect to modern PVC or PEX. What fitting goes where depends on what is actually in the wall, which means the plumber has to assess the existing system before committing to a connection strategy.
If you are already noticing gurgling or bubbling from other drains when the sink or dishwasher runs, that is often a symptom of an existing vent problem somewhere upstream in the stack. Adding a new island drain to a vent system that is already partially stressed can make those symptoms worse. Diagnosing the upstream problem before starting the rough-in saves you from compounding one issue with another.
Should You DIY Kitchen Island Plumbing in Minnesota?
Short answer: For most Twin Cities homeowners, no. You can legally do the work yourself with a permit, but the island loop vent requires correct drain slope, correctly sized vent pipe, a cleanout in the right location, and a passing rough-in inspection. One error means a failed inspection and reopening the floor you just closed.
Before deciding to DIY this project, run through this checklist honestly:
- What is the current drain stack material, and what transition fittings do I need to connect to it?
- Can I maintain 1/4-inch-per-foot slope on the drain run from the island to the stack without conflicts from existing framing or pipes?
- Is there enough clearance in the crawlspace, or enough slab depth, to route the vent run without obstructions?
- Where exactly does the vent need to tie into the stack, and what fitting is required at that connection?
- If the island includes a dishwasher, where does the air gap fitting mount and how does it route to the disposal inlet?
- What is the permit fee in my municipality, and how do I schedule the rough-in inspection before I close the floor?
If any of those questions give you pause, a licensed plumber is the right call. The cost of a failed inspection, followed by reopening the floor and correcting the work, almost always exceeds the difference in labor cost between DIY and hiring the job out from the start. The work is also buried. A code issue that looks fine to the eye today becomes a drain problem, a sewer gas complaint, or a disclosure item at resale.
The Next Step for Your Kitchen Island Project
Kitchen island plumbing drain installation is one of the more demanding residential plumbing projects a Twin Cities homeowner can take on. The concept is not difficult. The challenge is that Minnesota’s code requirements differ from what most online guides describe, the work is buried under the floor, and a failed inspection means the floor comes back up.
Northern Benjamin Franklin Plumbing is locally owned and operated in the Twin Cities metro. Our licensed plumbers know the Minnesota UPC, the island fixture loop vent spec, the dishwasher air gap requirement, and what inspectors in Minneapolis, St. Paul, and the surrounding suburbs look for on rough-in day. We pull the permit, do the rough-in correctly, schedule the inspection, and close the floor when the inspector signs off.
We back every appointment with our On-Time Guarantee(R). We arrive in the window you choose, or we pay you $5 for every minute we are late, up to $300. “If there is any delay, it’s you we pay!”
Call us at (763) 296-1844 or schedule your kitchen island plumbing consultation online. We serve Minneapolis, St. Paul, Blaine, Bloomington, Brooklyn Park, Coon Rapids, Maple Grove, and communities across the Twin Cities metro.
Frequently Asked Questions
Can I use an air admittance valve for a kitchen island sink in Minnesota? +
Do I need a permit for kitchen island plumbing in Minnesota? +
How does a kitchen island loop vent work? +
Does a kitchen island dishwasher need a special drain connection in Minnesota? +
Need a technician now?